
Search

Leave a Message

By providing your contact information to Brent & Jen Patterson, your personal information will be processed in accordance with Brent & Jen Patterson's Privacy Policy. By checking the box(es) below, you consent to receive communications regarding your real estate inquiries and related marketing and promotional updates in the manner selected by you. For SMS text messages, message frequency varies. Message and data rates may apply. You may opt out of receiving further communications from Brent & Jen Patterson at any time. To opt out of receiving SMS text messages, reply STOP to unsubscribe.

Thank you for your message. We will be in touch with you shortly.

Explore Our Properties
9803 Fairway Glen Drive
SEE ALL PHOTOS
9803 Fairway Glen Drive
Courtesy of 6035 Real Estate Group, LLC
Sold

9803 Fairway Glen Drive

9803 Fairway Glen Drive, Peyton, CO 80831

$640,000
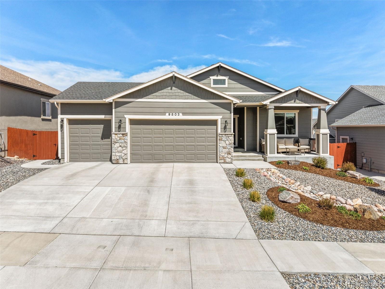
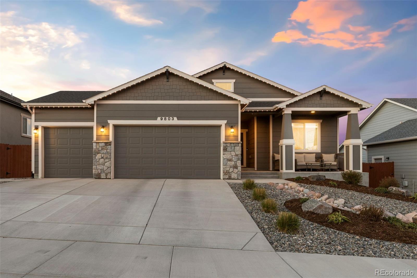
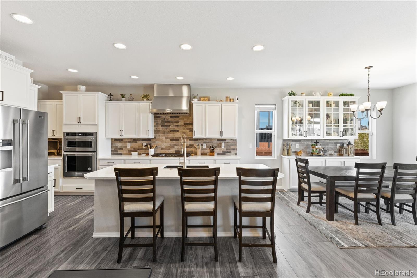
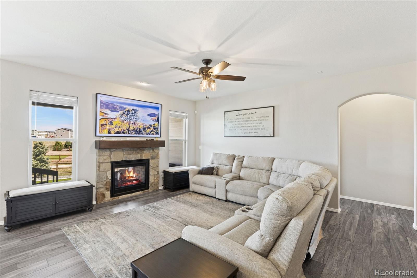
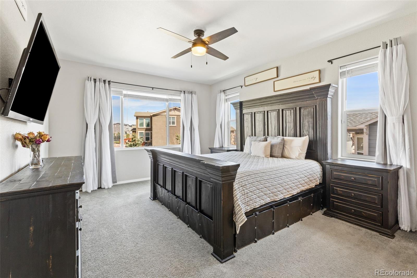
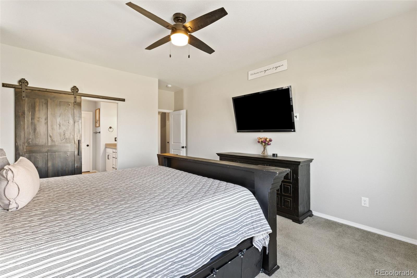
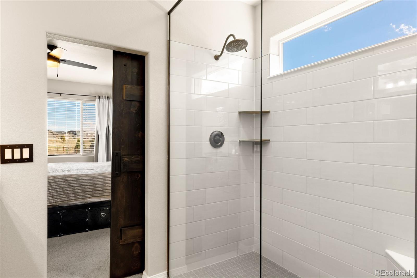
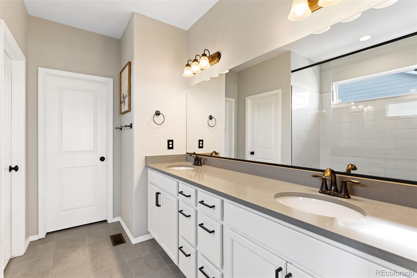
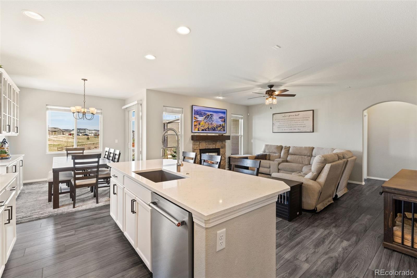
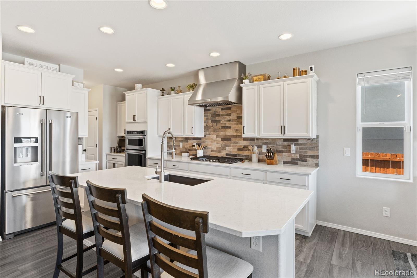
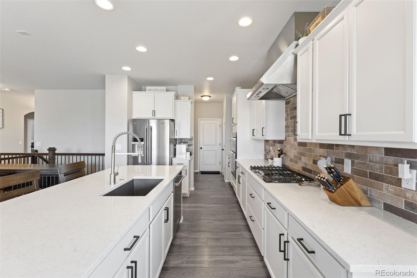
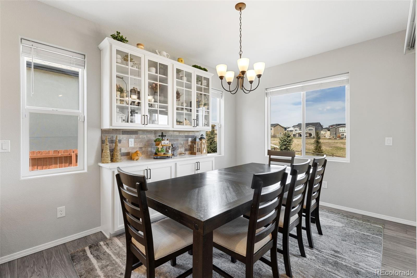
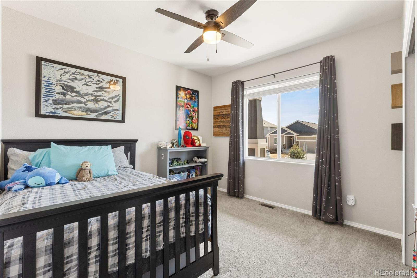
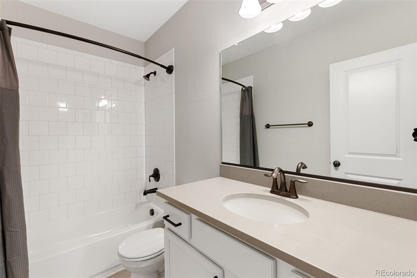
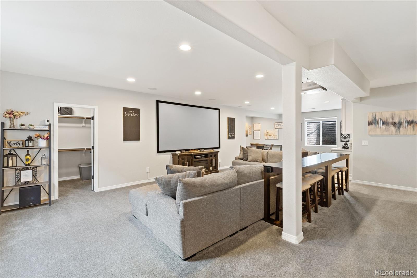
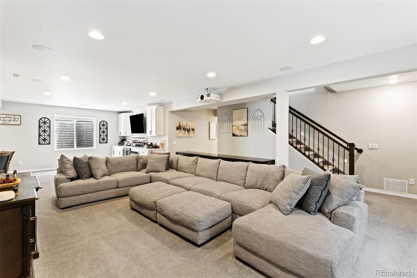
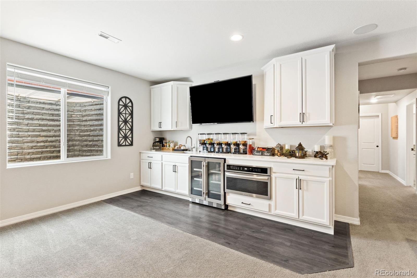
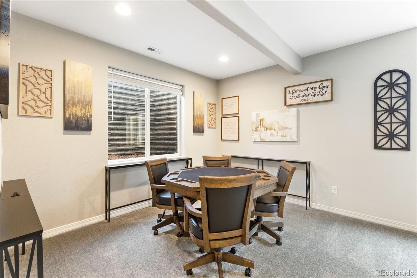
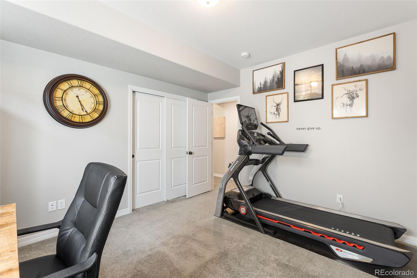
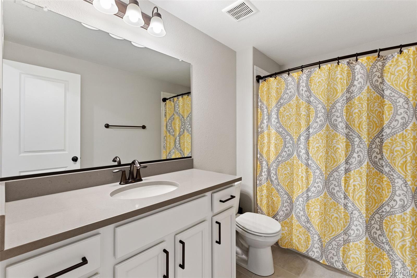
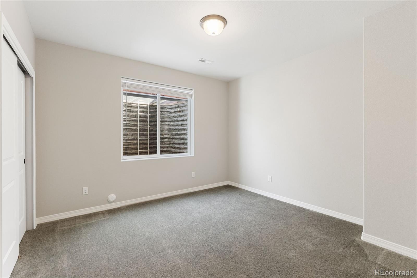
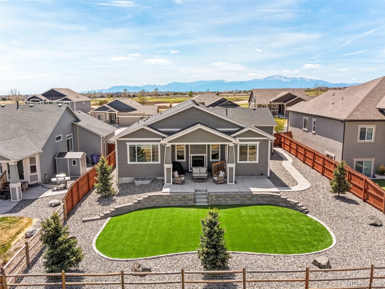
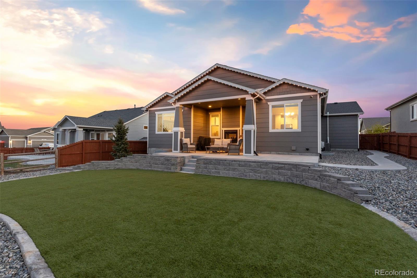
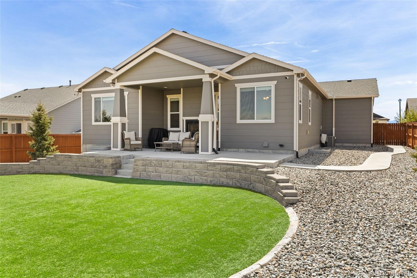
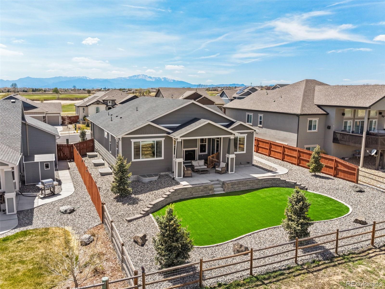
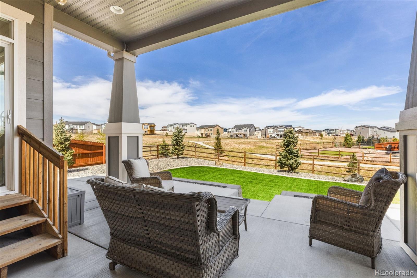
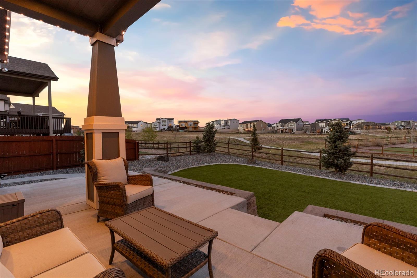
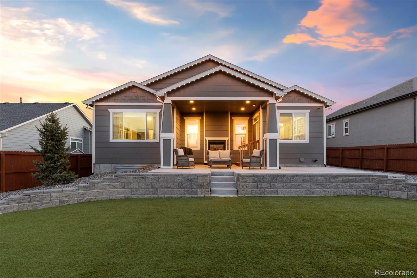
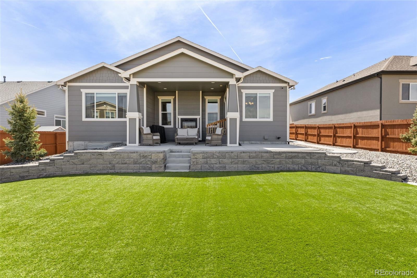
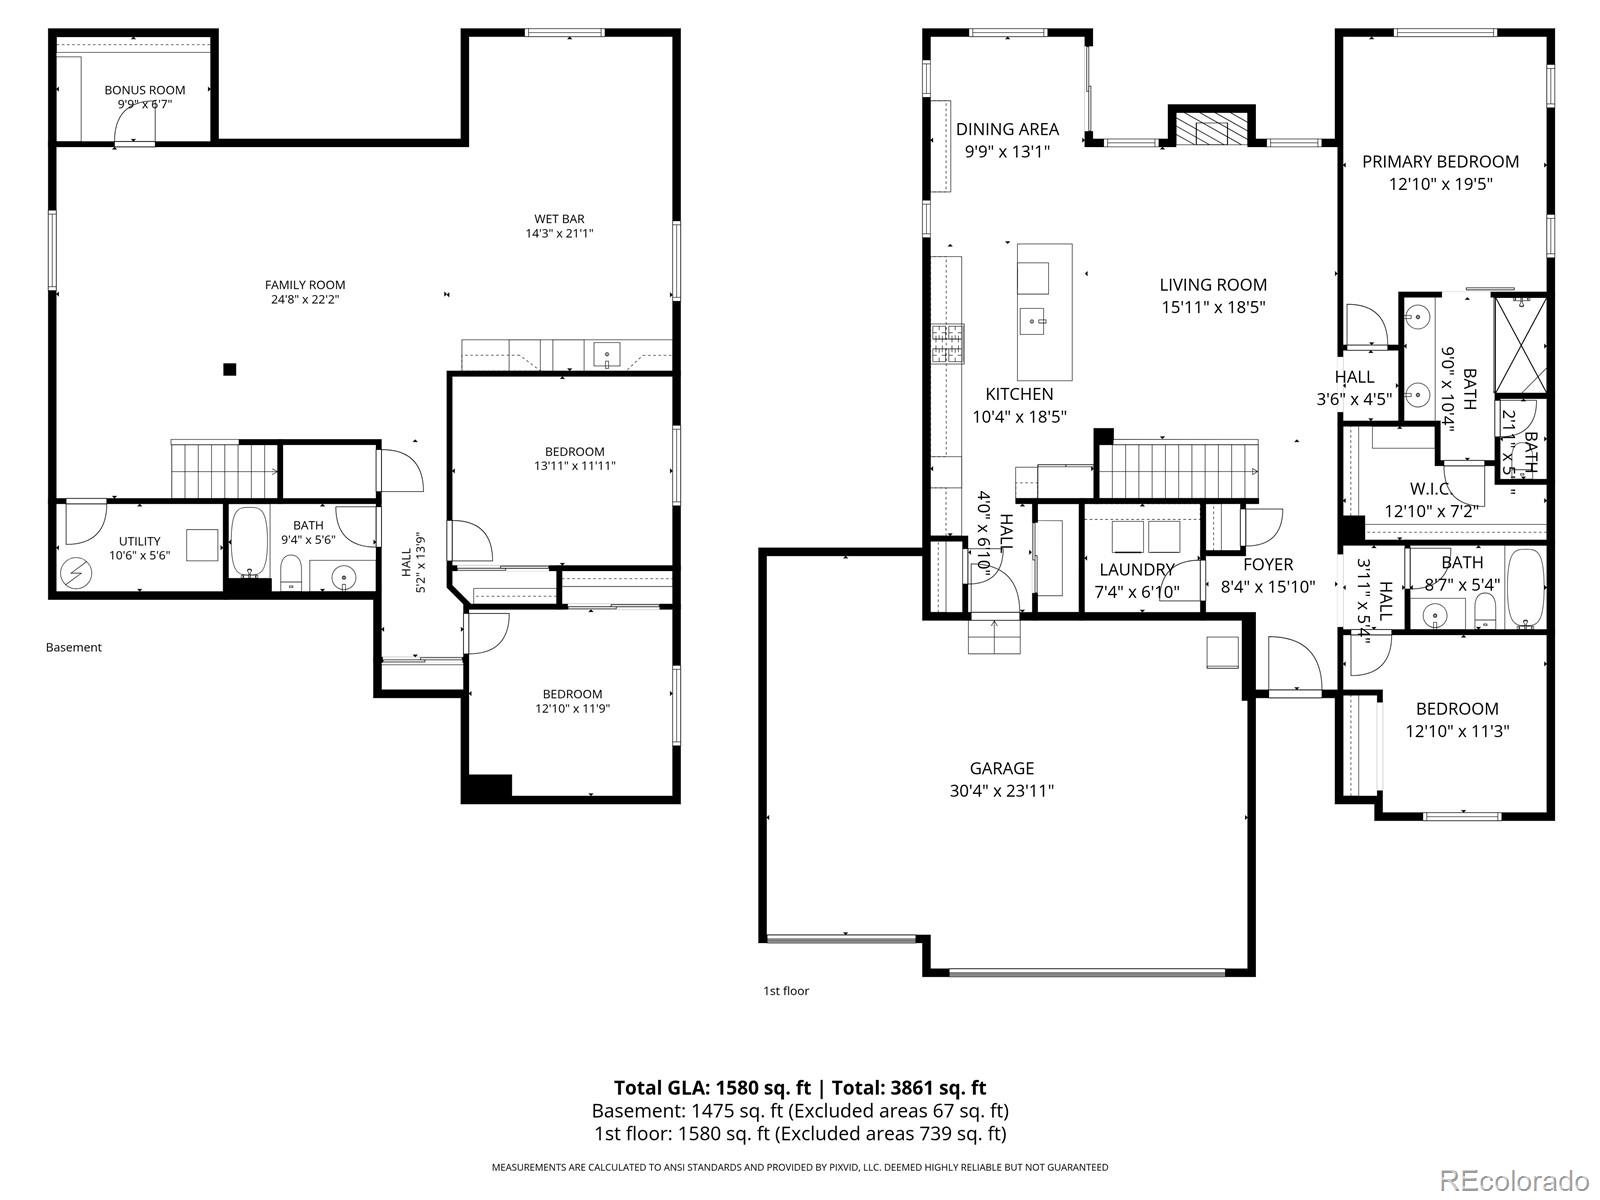
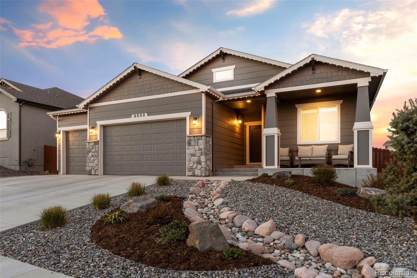
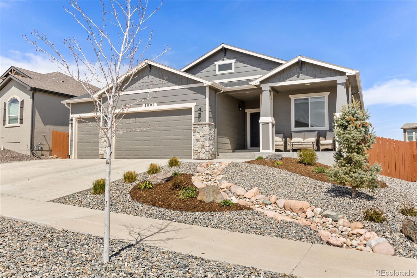
Don't miss your chance to own this stunning Campbell home that outshines even a brand-new build! You don't have to think twice about upgrades--this home already has everything you could want. This 4-bedroom, 3-bathroom ranch-style home blends comfort, style, and functionality with an inviting open floor plan designed for both everyday living and entertaining. The expansive main level boasts a large kitchen equipped with upgraded appliances, quartz countertops and plenty of extra cabinets. The kitchen has a seamless flow into the dining and living areas--perfect for hosting or relaxing with family. The spacious primary suite provides a private escape, featuring a roomy walk-in shower and stylish touches that give you a relaxing atmosphere. Downstairs is where you're going to want to spend most of your family time! The fully finished basement is designed for entertaining, complete with a grand wet bar, a projector screen, and even a potential poker area to make every gathering a blast. Step outside to enjoy a covered patio ideal for year-round outdoor living, surrounded by beautifully designed xeriscape landscaping for low maintenance and awesome Jellyfish Lighting. This home combines modern convenience with elegant touches, making it perfect for those who love to entertain.

4
beds

3
baths

3,172 Sq.Ft. LIVING AREA

8,304 Sq.Ft. lot

Brent & Jen Patterson

Brent & Jen Patterson

Features & Amenities

Interior

  • total bedrooms4
  • Total bathrooms3
  • full bathrooms2
  • three quarter bathroom1
  • Flooring Carpet, Laminate, Tile
  • Fireplace Electric, Living Room
  • APPLIANCES Dishwasher, Disposal, Gas Water Heater, Microwave, Oven, Range Hood, Refrigerator, Self Cleaning Oven
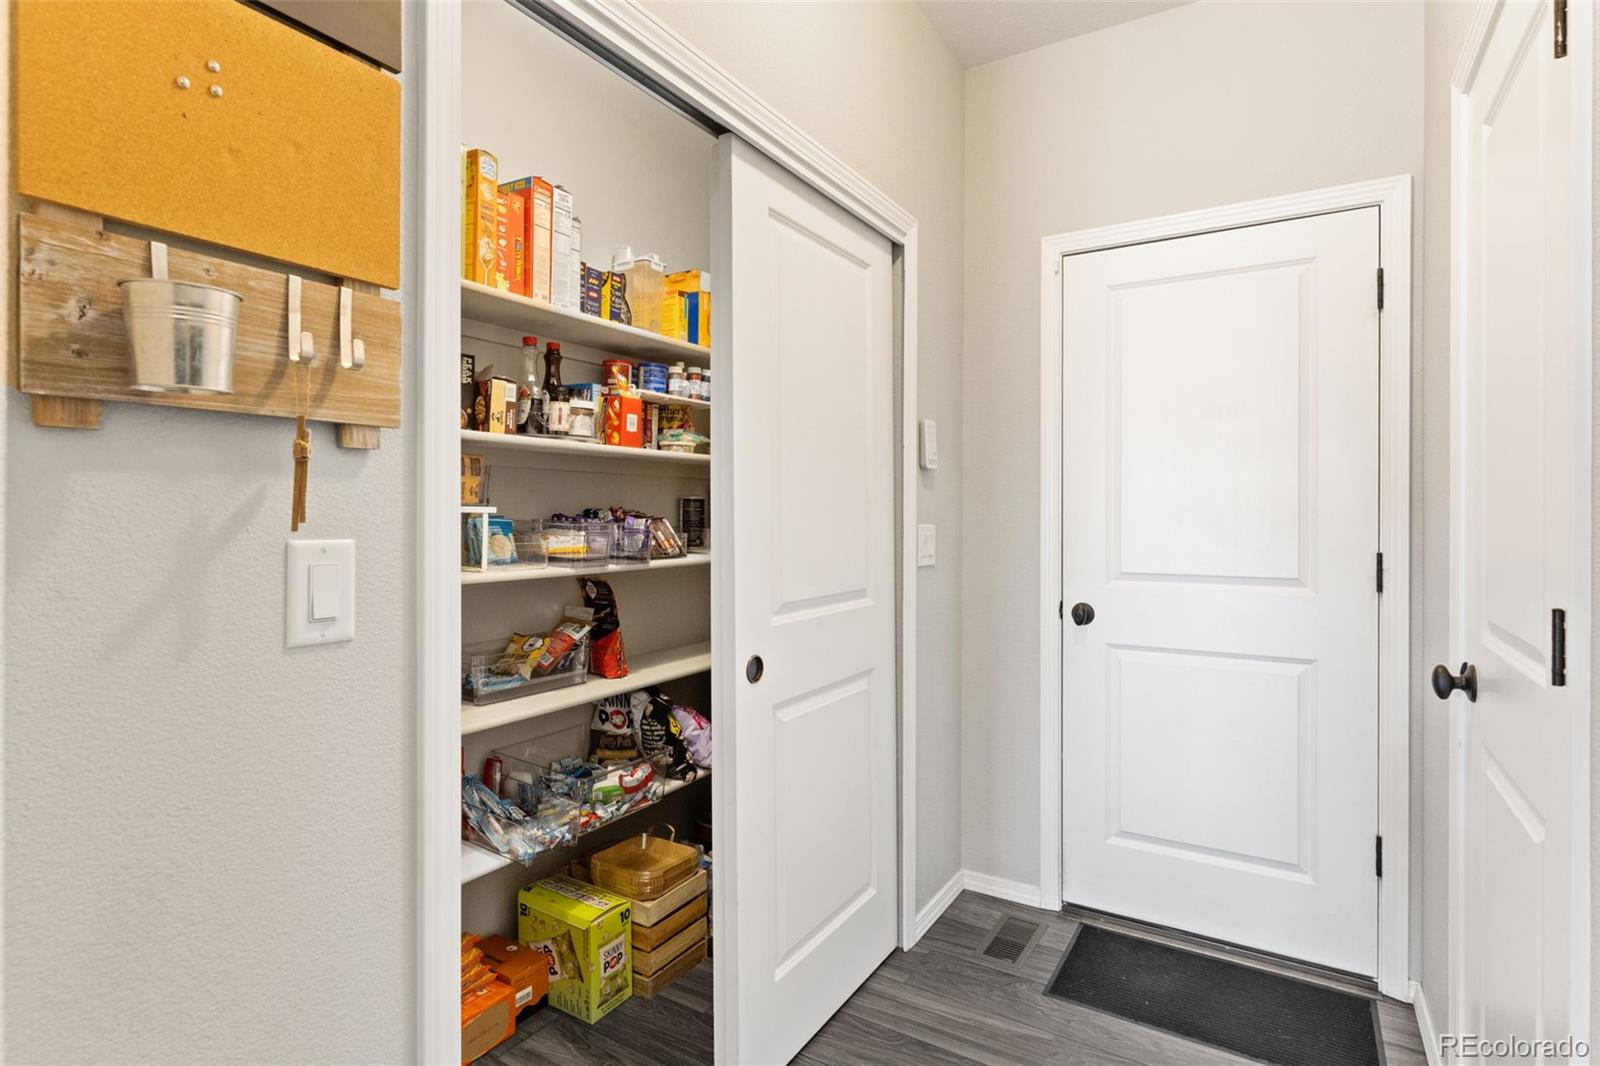
  • other interior Features Ceiling Fan(s), Eat-in Kitchen, High Speed Internet, Kitchen Island, Open Floorplan, Pantry, Quartz Counters, Radon Mitigation System, Walk-In Closet(s), Wet Bar

Area & Lot

  • Status Sold
  • Date Sold June 26, 2026
  • Living Area3,172 Sq.Ft.
  • Total Area3,172 Sq.Ft.
  • Lot Area8,304 Sq.Ft.
  • MLS® ID2693806
  • TypeResidential
  • YEAR BUILT2021
  • NeighborhoodColorado Springs
  • Elementary SchoolFalcon
  • Middle SchoolFalcon
  • High SchoolFalcon
  • School DistrictDistrict 49

Exterior

  • STORIES1
  • Garage Space3.0
  • water SourcePublic
  • roofComposition
  • lot featuresCul-De-Sac, Landscaped, Open Space
  • parkingElectric Vehicle Charging Station(s), Insulated Garage
  • HEAT TYPEForced Air
  • AIR CONDITIONINGCentral Air
  • sewerPublic Sewer
  • security FeaturesCarbon Monoxide Detector(s), Security System, Smoke Detector(s), Video Doorbell

Financial

  • Sales Price$640,000
  • Real Estate Tax $4,467/yr
  • HOA $100/yr
  • Zoning PUD
View Virtual Tour

Colorado Springs

Explore

Work With Us

Contact us today to find out how we can be of assistance to you! We are here to serve as your Colorado Springs Real Estate Team!

Follow Us on Instagram