Search

Leave a Message

By providing your contact information to Brent & Jen Patterson, your personal information will be processed in accordance with Brent & Jen Patterson's Privacy Policy. By checking the box(es) below, you consent to receive communications regarding your real estate inquiries and related marketing and promotional updates in the manner selected by you. For SMS text messages, message frequency varies. Message and data rates may apply. You may opt out of receiving further communications from Brent & Jen Patterson at any time. To opt out of receiving SMS text messages, reply STOP to unsubscribe.

Thank you for your message. We will be in touch with you shortly.

Explore Our Properties
9476 Brisco Court
9476 Brisco Court
9476 Brisco Court
9476 Brisco Court
9476 Brisco Court
9476 Brisco Court
9476 Brisco Court
9476 Brisco Court
9476 Brisco Court
9476 Brisco Court
9476 Brisco Court
9476 Brisco Court
9476 Brisco Court
9476 Brisco Court
9476 Brisco Court
9476 Brisco Court
9476 Brisco Court
9476 Brisco Court
9476 Brisco Court
9476 Brisco Court
9476 Brisco Court
9476 Brisco Court
9476 Brisco Court
9476 Brisco Court
9476 Brisco Court
9476 Brisco Court
9476 Brisco Court
9476 Brisco Court
9476 Brisco Court
9476 Brisco Court
9476 Brisco Court
9476 Brisco Court
9476 Brisco Court
9476 Brisco Court
SEE ALL PHOTOS
9476 Brisco Court
9476 Brisco Court
9476 Brisco Court
9476 Brisco Court
9476 Brisco Court
9476 Brisco Court
9476 Brisco Court
9476 Brisco Court
9476 Brisco Court
9476 Brisco Court
9476 Brisco Court
9476 Brisco Court
9476 Brisco Court
9476 Brisco Court
9476 Brisco Court
9476 Brisco Court
9476 Brisco Court
9476 Brisco Court
9476 Brisco Court
9476 Brisco Court
9476 Brisco Court
9476 Brisco Court
9476 Brisco Court
9476 Brisco Court
9476 Brisco Court
9476 Brisco Court
9476 Brisco Court
9476 Brisco Court
9476 Brisco Court
9476 Brisco Court
9476 Brisco Court
9476 Brisco Court
9476 Brisco Court
9476 Brisco Court
Listed by Jachele Pfeifle MRP SRES, Keller Williams Clients Choice Realty Listing Contact: 7195350355
Sold

9476 Brisco Court

9476 Brisco Court, Fountain, CO 80817

$425,000
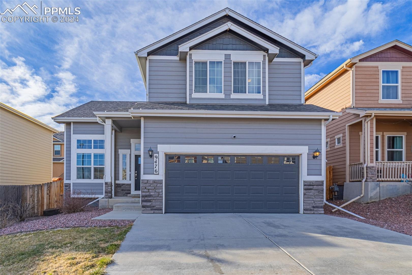
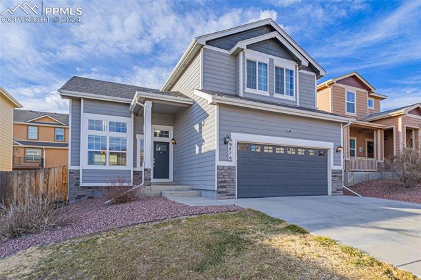
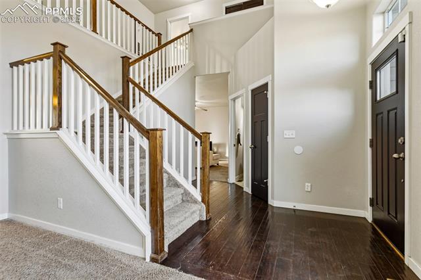
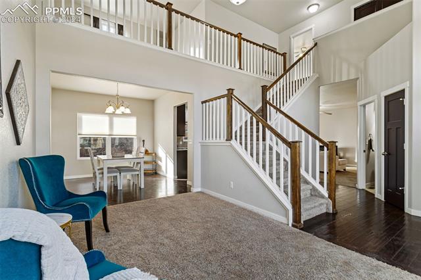
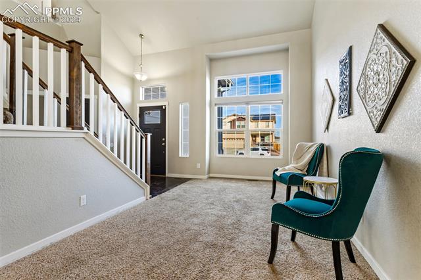
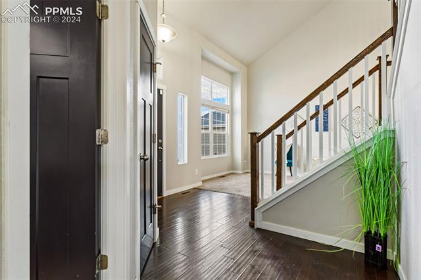
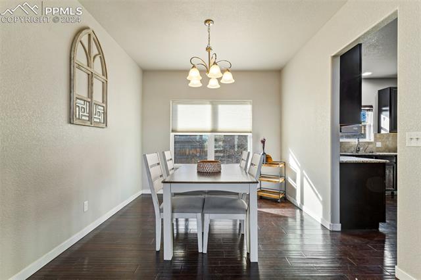
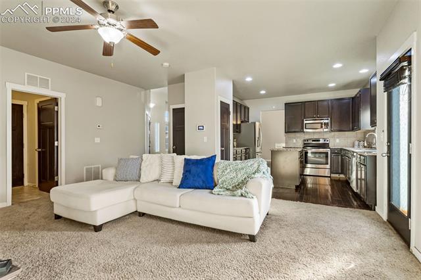
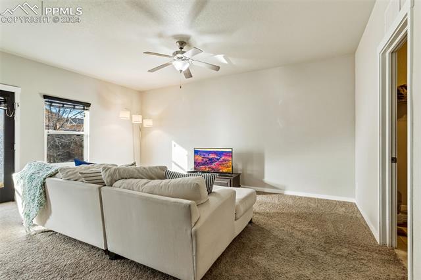
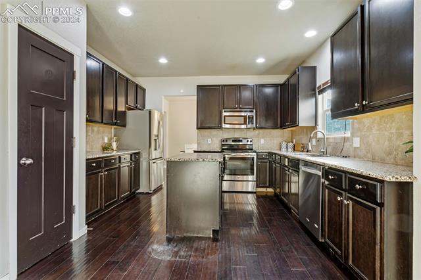
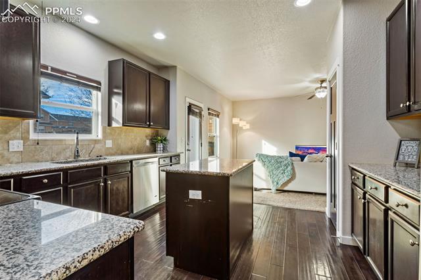
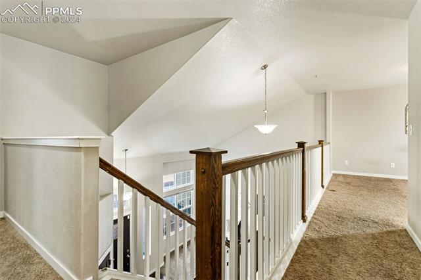
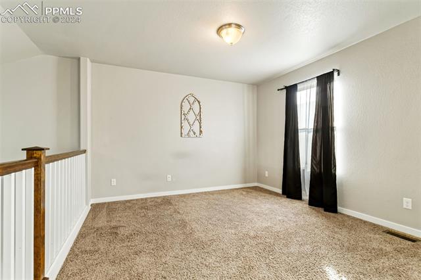
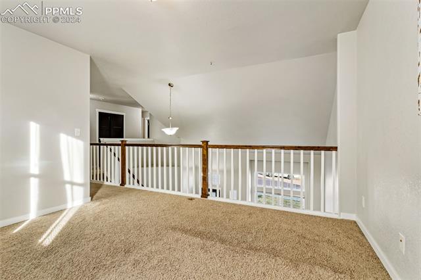
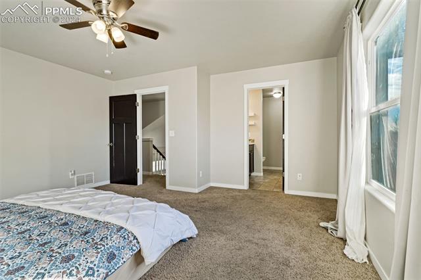
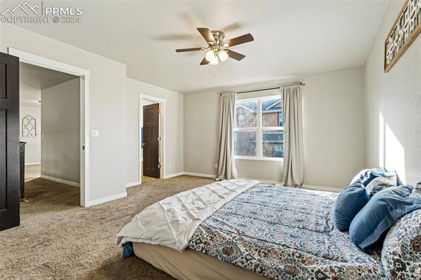
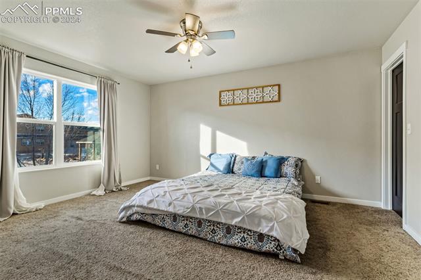
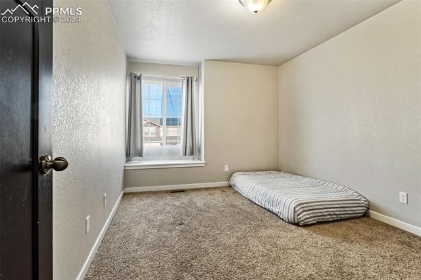
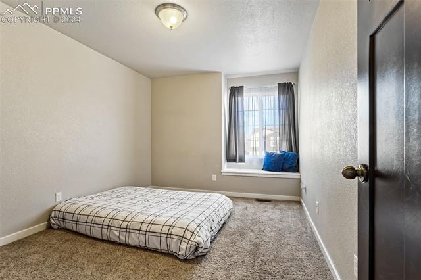
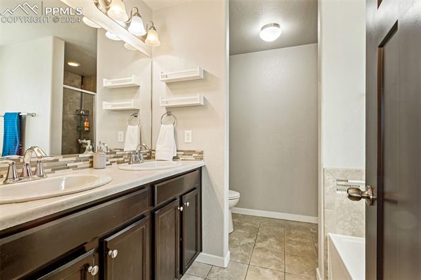
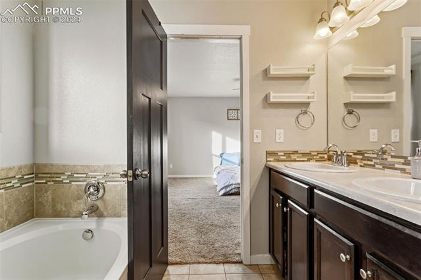
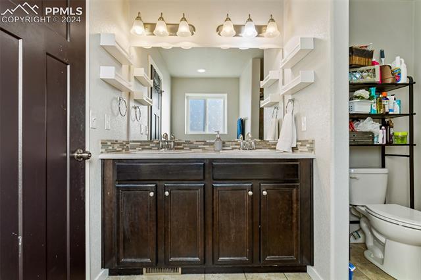
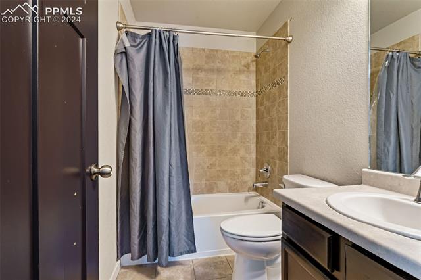
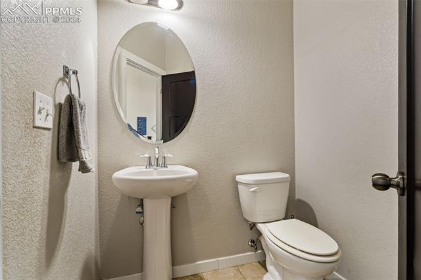
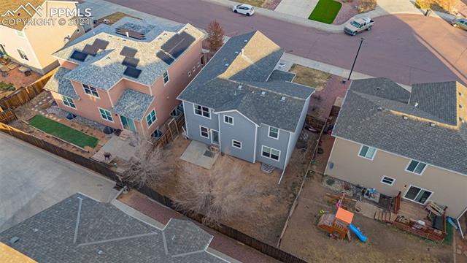
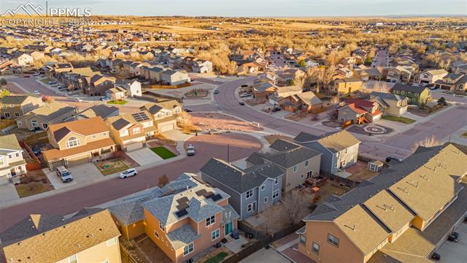
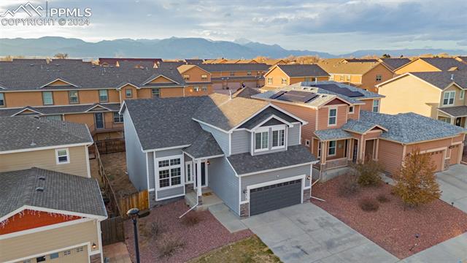
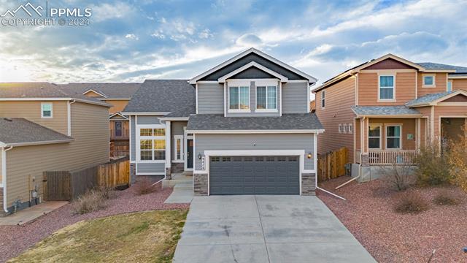
Welcome to your dream home, nestled in the charming heart of Fountain, Colorado! This impeccable home boasts an abundance of style and comfort, perfect for those looking to enhance their lifestyle with a blend of modern amenities and serene living. Step into this beautifully crafted house and let the stress of the day melt away. Featuring three spacious bedrooms and a large loft, including a luxurious primary bedroom designed for ultimate relaxation and privacy. Each bedroom presents a fresh, airy feel with ample natural light illuminating every corner. Complementing the restful bedrooms are three well-appointed bathrooms, providing both style and functionality. Whether you're rushing to start your day or winding down in the evening, these spaces offer the perfect setting for all your needs. The open floor plan encourages family gatherings and makes entertaining friends a delightful experience. Here, every moment spent is a memory in the making. For those culinary enthusiasts, the kitchen is a masterpiece of design and efficiency. Outfitted with modern appliances and generous counter space.
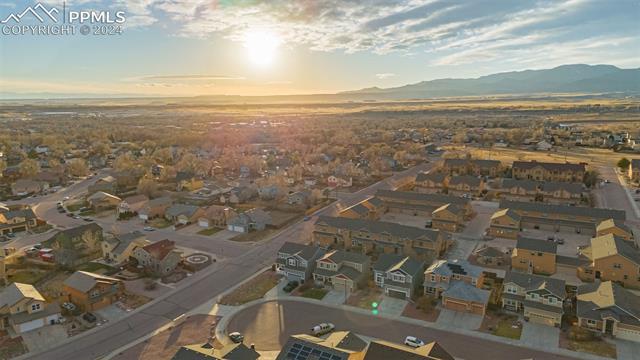
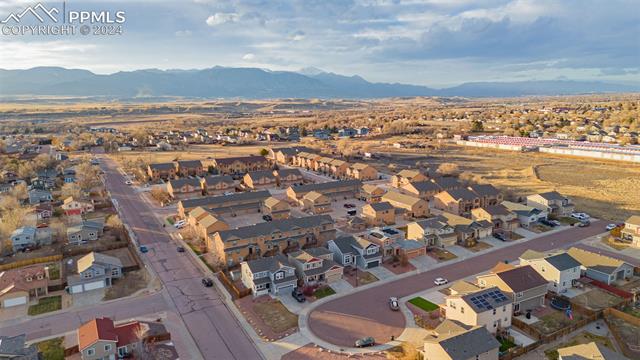
Location is more than just a feature, it's a lifestyle! Your new home is conveniently situated just a stone's throw away from key community amenities. Education is at your doorstep with the Welte Education Center nearby, making mornings a breeze. Plus, the local Caballero/Fountain Mesa bus station enhances your connectivity to the broader community.
Each aspect of this home, from its thoughtful interior to the vibrant community, has been crafted to enhance your living experience. Here, you're not just buying a home; you're upgrading to a lifestyle. Dive into comfort, convenience, and charm -- Welcome home!

3
beds

3
baths

2,017 Sq.Ft. LIVING AREA

Brent & Jen Patterson

Brent & Jen Patterson

Features & Amenities

Interior

  • total bedrooms3
  • Total bathrooms3
  • full bathrooms2
  • half bathroom1
  • APPLIANCES 220 v in Kitchen, Dishwasher, Disposal, Microwave Oven, Refrigerator
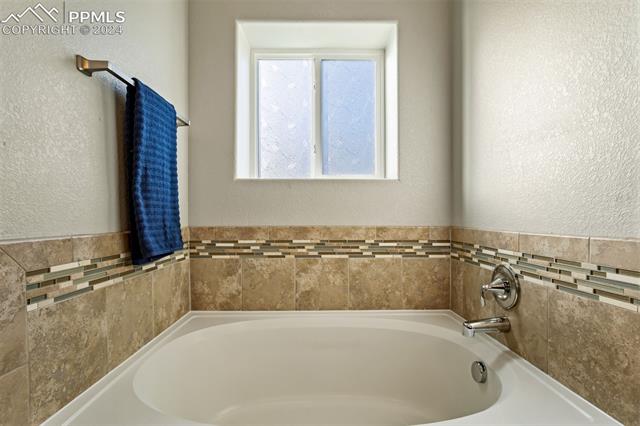
  • other interior Features 5-Pc Bath

Area & Lot

  • Status Sold
  • Living Area2,017 Sq.Ft.
  • MLS® ID4926122
  • TypeResidential
  • YEAR BUILT2014
  • Middle SchoolFountain
  • School DistrictFtn/Ft Carson 8

Exterior

  • Garage Space2.0
  • utilitiesCable Available, Electricity Available, Electricity Connected, Natural Gas Available, Telephone
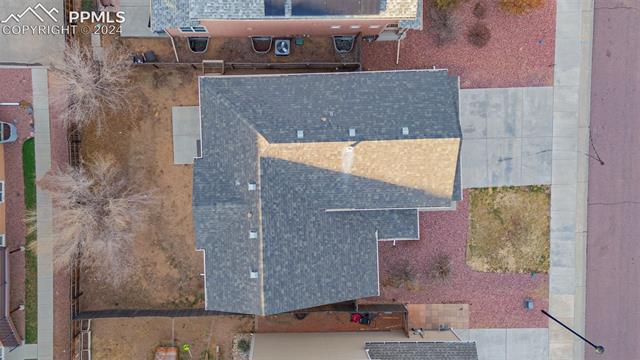
  • roofComposite Shingle
  • HEAT TYPEElectric, Forced Air
  • AIR CONDITIONINGCentral Air

Financial

  • Sales Price$425,000
  • Real Estate Tax $1,436/yr
  • HOA $38

Work With Us

Contact us today to find out how we can be of assistance to you! We are here to serve as your Colorado Springs Real Estate Team!

Follow Us on Instagram