Search

Leave a Message

By providing your contact information to Brent & Jen Patterson, your personal information will be processed in accordance with Brent & Jen Patterson's Privacy Policy. By checking the box(es) below, you consent to receive communications regarding your real estate inquiries and related marketing and promotional updates in the manner selected by you. For SMS text messages, message frequency varies. Message and data rates may apply. You may opt out of receiving further communications from Brent & Jen Patterson at any time. To opt out of receiving SMS text messages, reply STOP to unsubscribe.

Thank you for your message. We will be in touch with you shortly.

Explore Our Properties
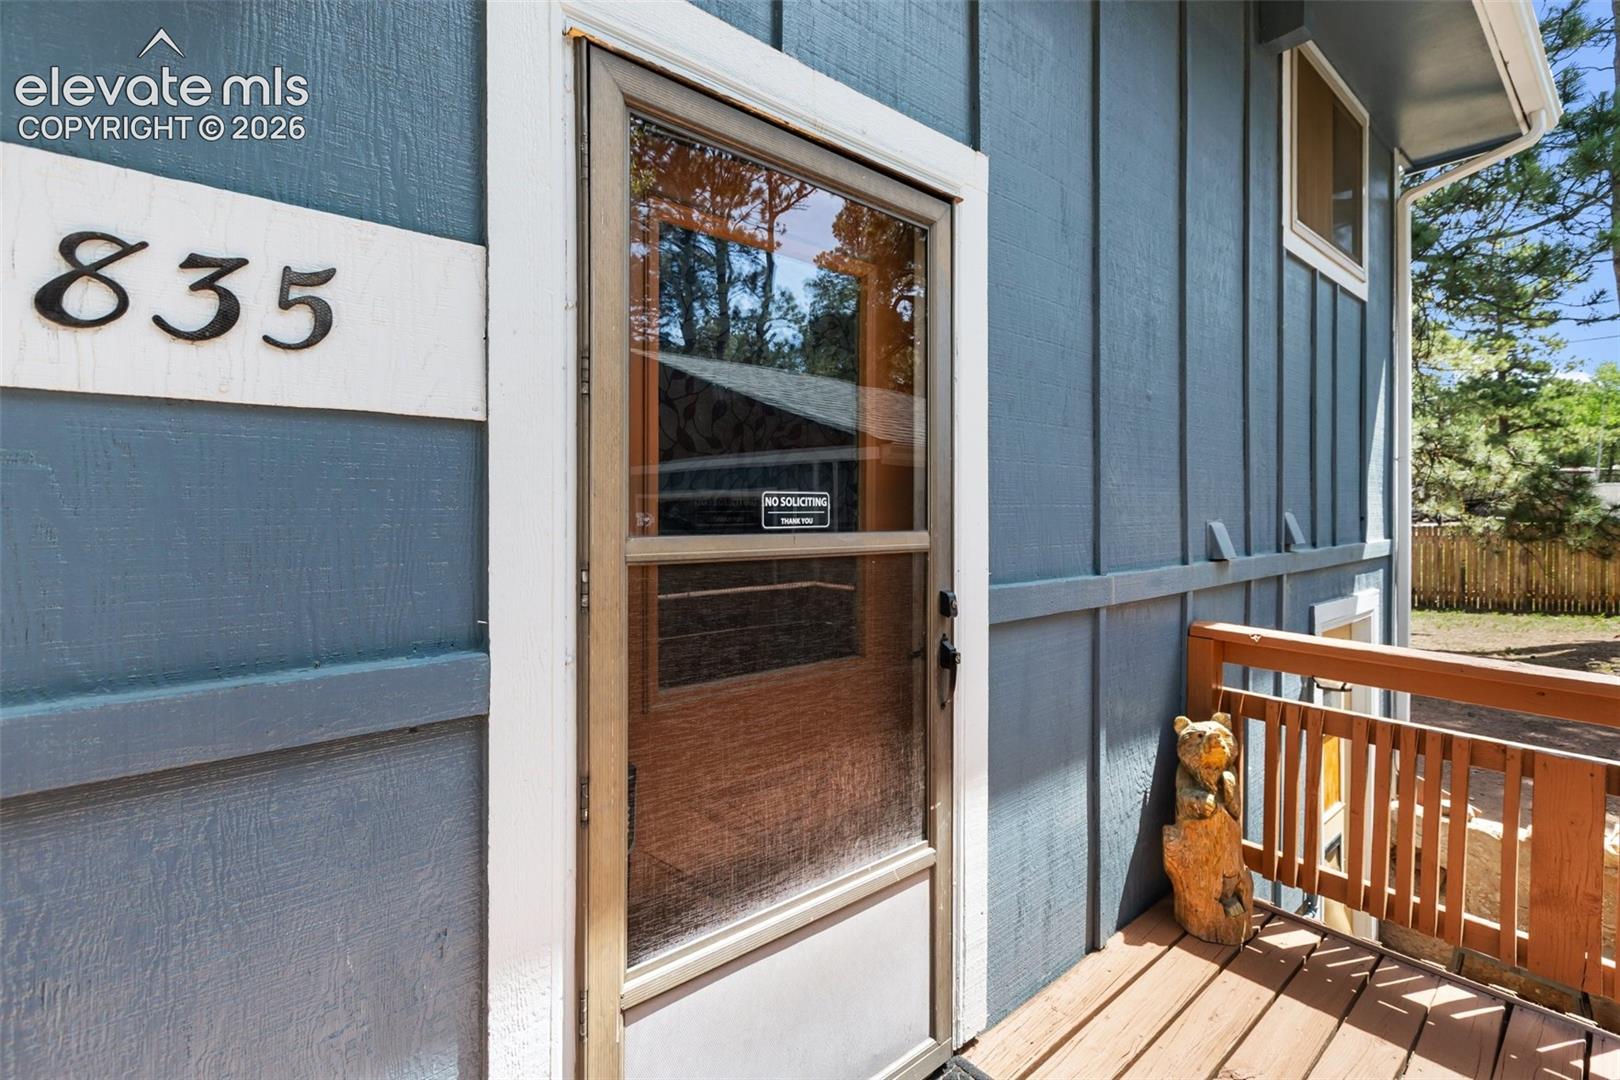
835 E Northwoods Drive
SEE ALL PHOTOS
835 E Northwoods Drive
Bought with Brent Patterson, Exp Realty LLC and Listed by Stephanie Tanis ABR GRI SFR , Stephanie Tanis Listing Contact: 719-659-2600
Sold

835 E Northwoods Drive

835 E Northwoods Drive, Woodland Park, CO 80863

$529,000
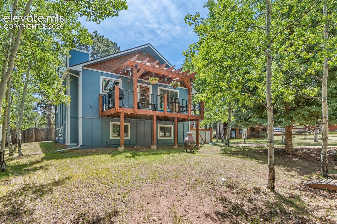
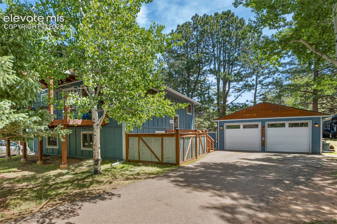
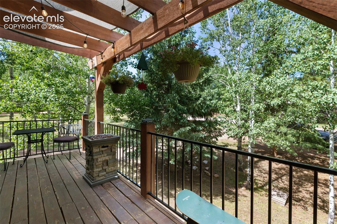
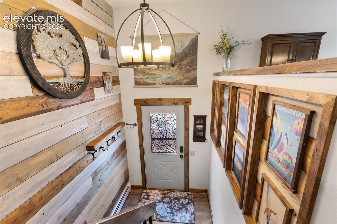
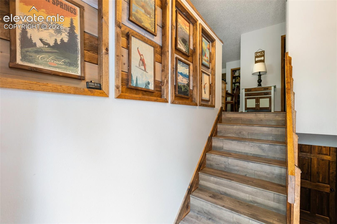
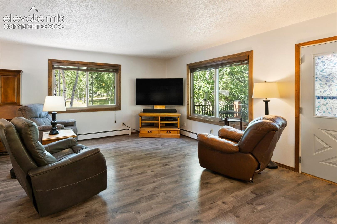
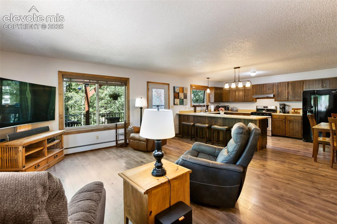
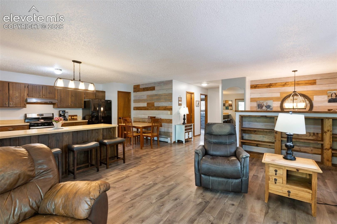
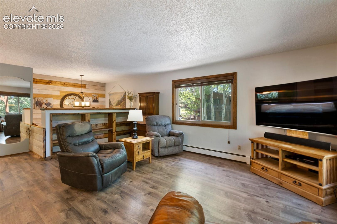
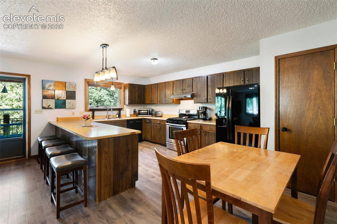
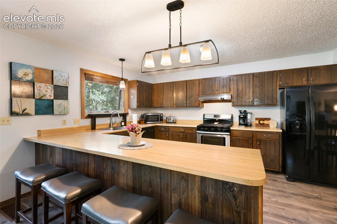
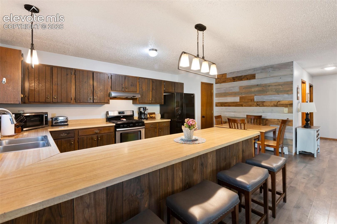
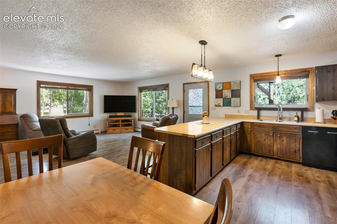
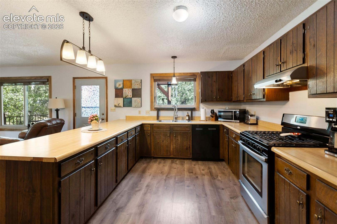
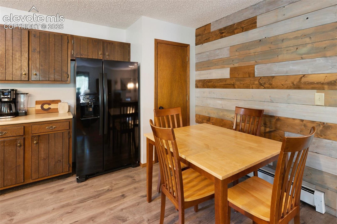
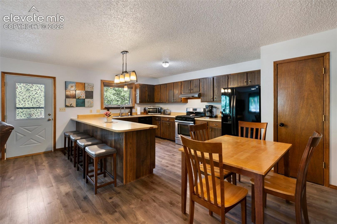
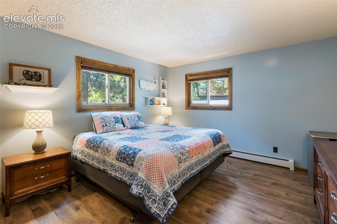
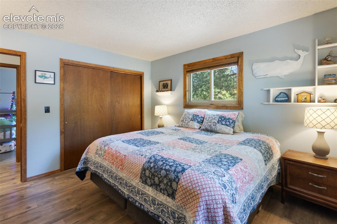
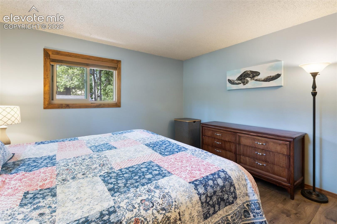
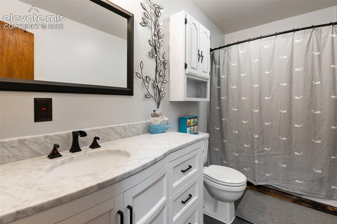
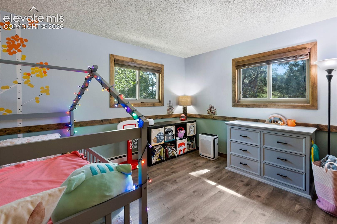
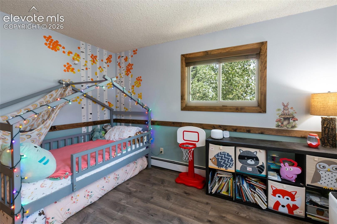
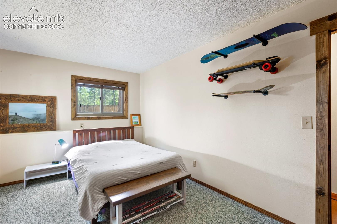
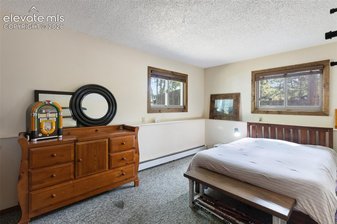
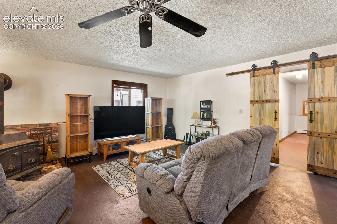
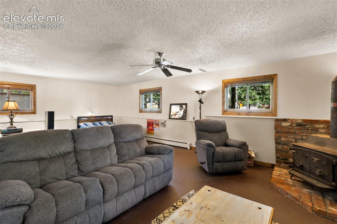
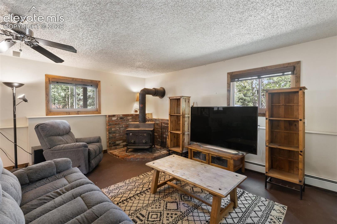
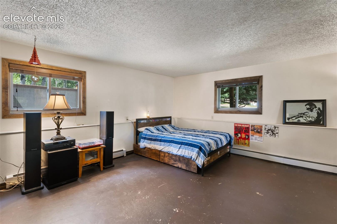
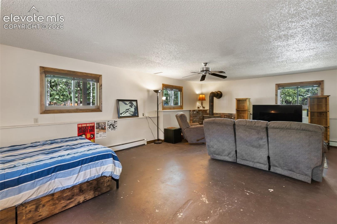
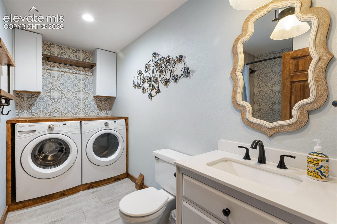
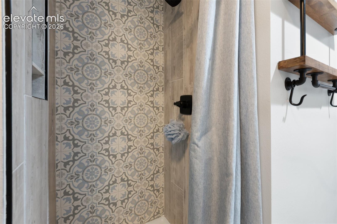
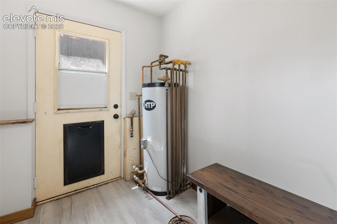
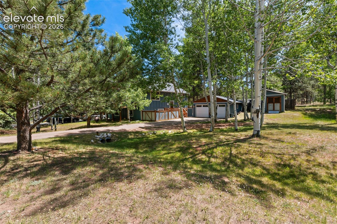
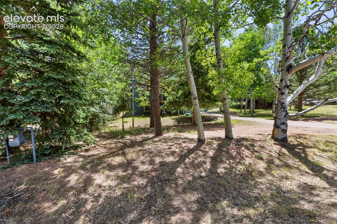
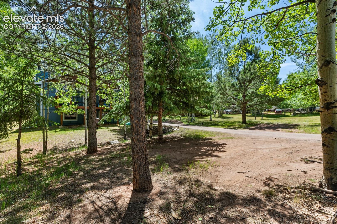
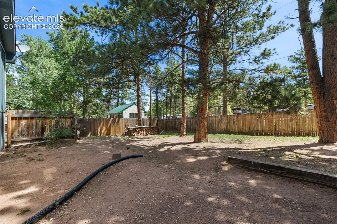
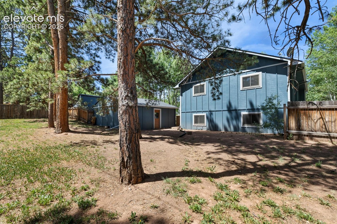
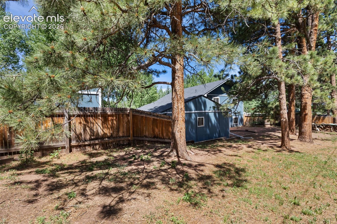
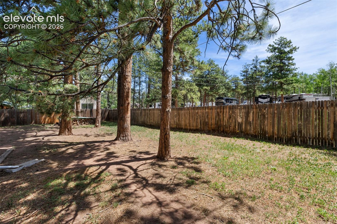
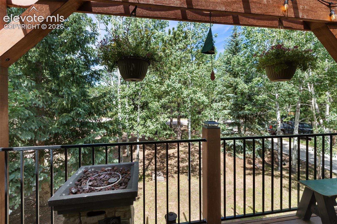
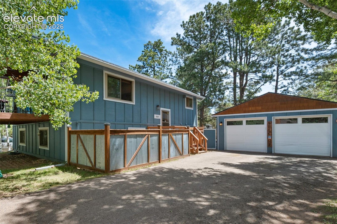
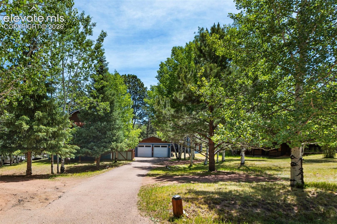
Nicely appointed bi-level home located on .34 acres, in the desirable neighborhood of Northwoods, with easy access to Meadowood Park for baseball, soccer, playgrounds, ice hockey and the dog park. Wonderful private treed setting with mature aspens, spruce and pine trees, and a fully fenced back yard. Home has been recently repainted on the exterior, w/ a new roof installed in 2025. Main level is an open design with a large living area, kitchen overlooking with expansive counterspace and newer appliances, and includes 2 main level bedrooms and a full bathroom. Garden lower level has a large family room with a freestanding wood-burning stove and an additional bedroom, served by a 3/4 bath with attached laundry. The lower level has a fully remodeled 3/4 bathroom adjoining the laundry, new alder doors, and trim, and a mud room entry on this floor gives access to the yard and to the detached garage. Many upgrades have been completed to include: laminate wood flooring on the main level; luxury vinyl plank flooring in the main level full bath; new LL doors and alder trim; new upper level trim; new vinyl windows; new light fixtures; bathrooms remodeled w/ new vanities, flooring and fixtures, and tiled shower; custom built-in bookcases and shiplap entryway with shadow box photo niches; wooden window blinds throughout; decks freshly painted and stained, and a pergola on the West deck to enjoy the sunsets! Detached 2 car garage, plus a large storage shed. RV parking available in this area, and ample additional parking. Come visit this home nestled in the trees on a beautiful lot!

3
beds

2
baths

2,128 Sq.Ft. LIVING AREA

0.34 Acres lot

Brent & Jen Patterson

Brent & Jen Patterson

Features & Amenities

Interior

  • total bedrooms3
  • Total bathrooms2
  • full bathroom1
  • three quarter bathroom1
  • Laundry room Basement, Electric Hook-up
  • Flooring Carpet, Tile, Wood Laminate
  • Fireplace Basement, Free-standing, One, Wood Burning Stove
  • APPLIANCES Dishwasher, Disposal, Oven, Range, Refrigerator
  • other interior Features Great Room

Area & Lot

  • Status Sold
  • Date Sold August 7, 2026
  • Living Area2,128 Sq.Ft.
  • Total Area2,128 Sq.Ft.
  • Lot Area0.34 Acres
  • MLS® ID4759692
  • TypeResidential
  • YEAR BUILT1979
  • School DistrictWoodland Park RE2

Exterior

  • water SourceMunicipal
  • utilitiesCable Connected, Electricity Connected, Natural Gas Connected
  • roofComposite Shingle
  • HEAT TYPEBaseboard, Hot Water, Natural Gas
  • AIR CONDITIONINGCeiling Fan(s), None
  • sewerSewer

Financial

  • Sales Price$529,000
  • Real Estate Tax $2,555/yr
View Virtual Tour

Work With Us

Contact us today to find out how we can be of assistance to you! We are here to serve as your Colorado Springs Real Estate Team!

Follow Us on Instagram