Search

Leave a Message

By providing your contact information to Brent & Jen Patterson, your personal information will be processed in accordance with Brent & Jen Patterson's Privacy Policy. By checking the box(es) below, you consent to receive communications regarding your real estate inquiries and related marketing and promotional updates in the manner selected by you. For SMS text messages, message frequency varies. Message and data rates may apply. You may opt out of receiving further communications from Brent & Jen Patterson at any time. To opt out of receiving SMS text messages, reply STOP to unsubscribe.

Thank you for your message. We will be in touch with you shortly.

Explore Our Properties
6962 Dusty Miller Way
SEE ALL PHOTOS
6962 Dusty Miller Way
Listed by Aimee Fletcher CLHMS GRI, Exp Realty LLC Listing Contact: 8884402724
Sold

6962 Dusty Miller Way

6962 Dusty Miller Way, Colorado Springs, CO 80908

$440,000
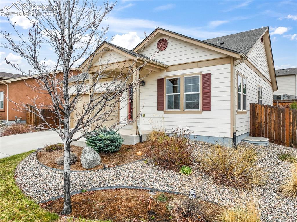
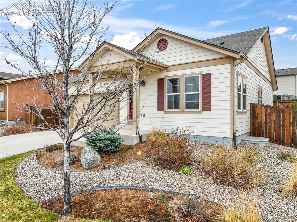
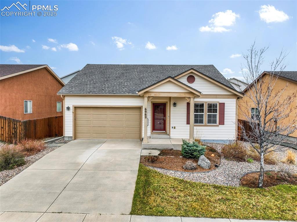
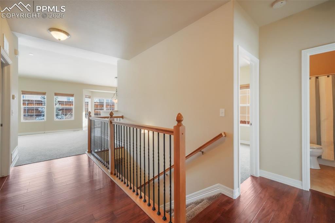
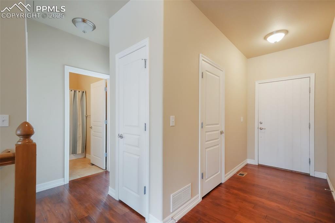
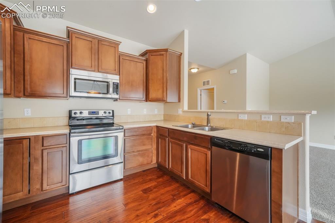
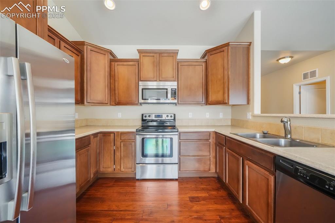
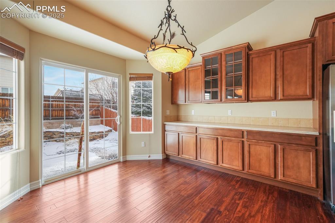
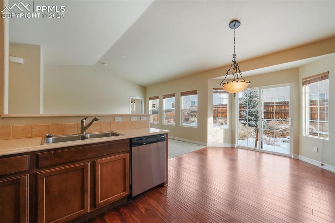
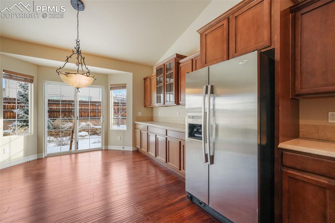
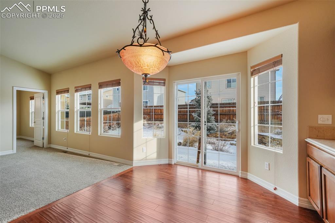
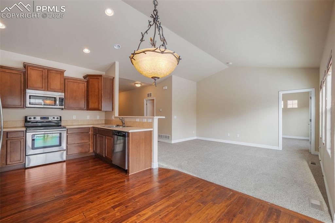
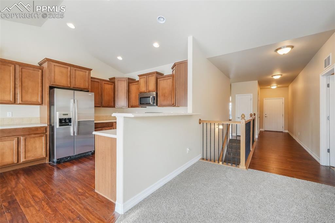
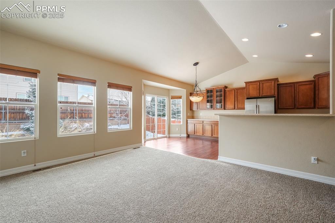
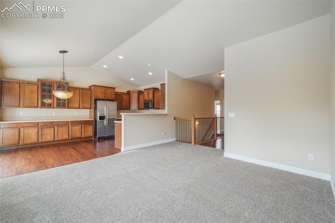
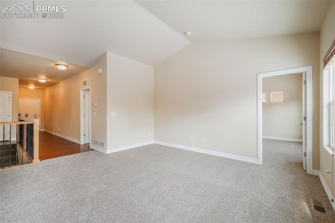
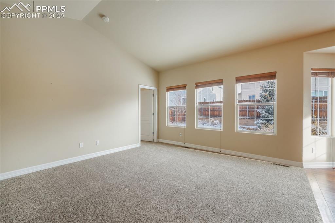
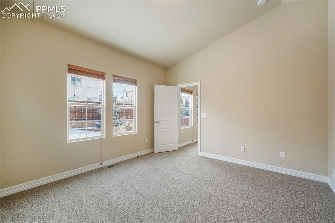
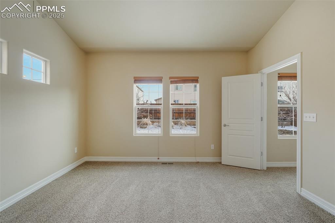
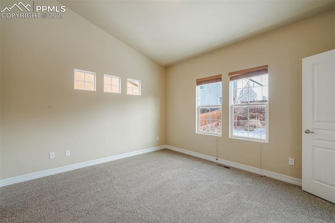
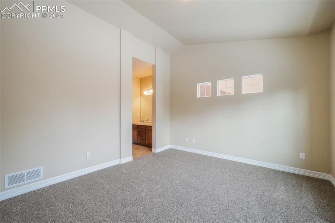
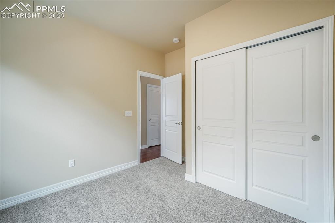
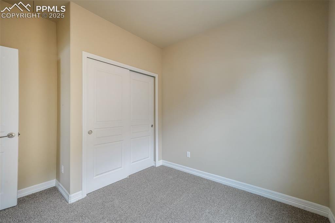
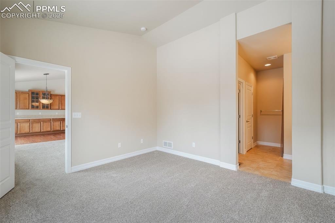
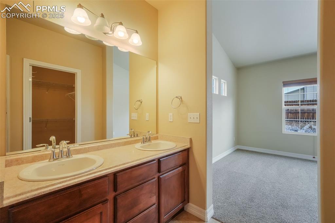
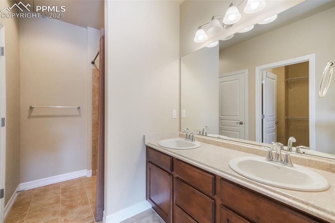
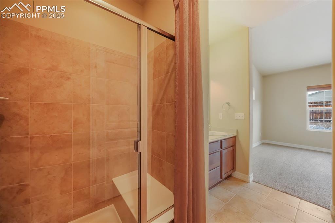
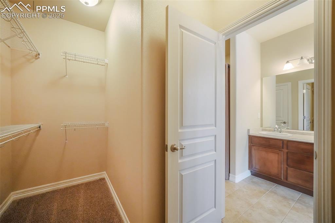
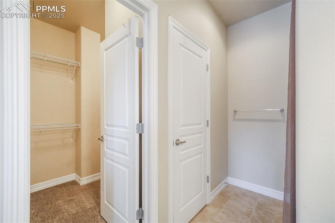
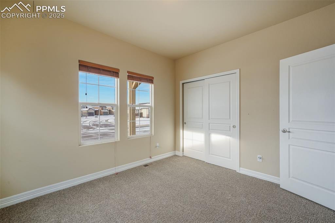
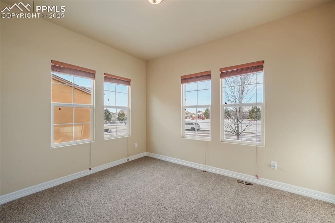
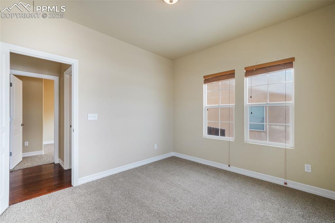
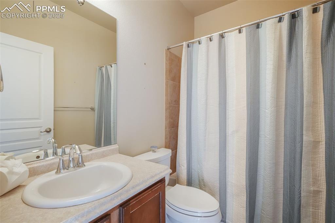
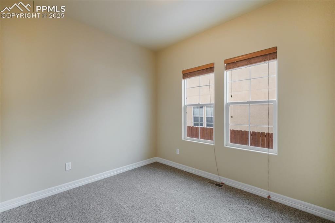
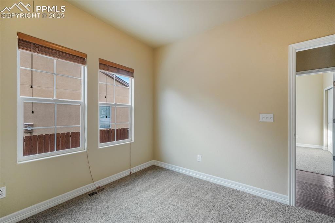
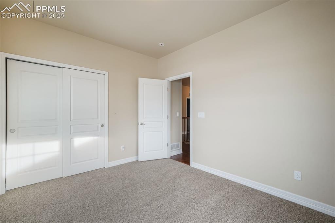
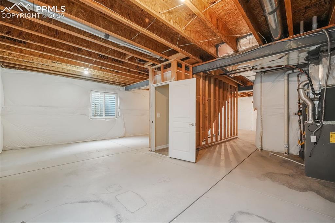
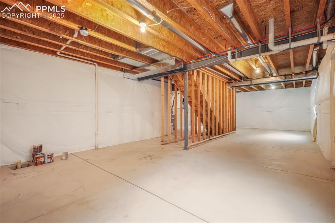
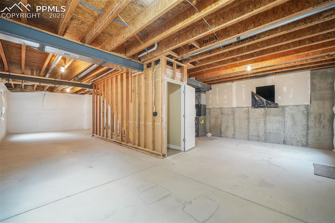
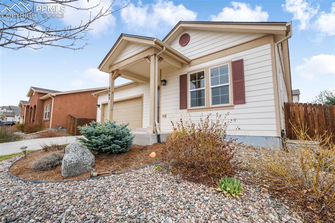
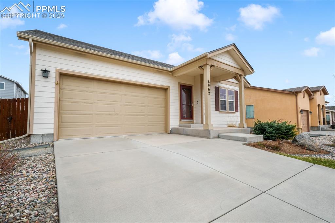
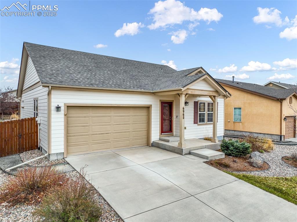
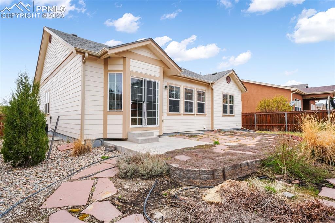
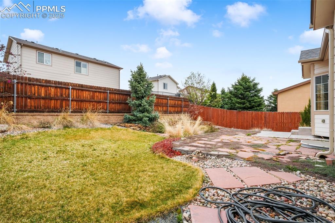
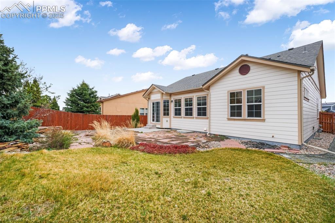
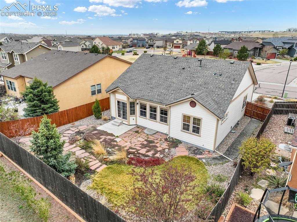
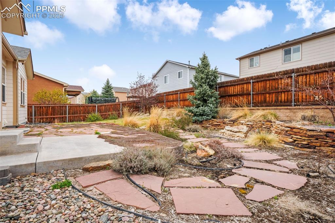
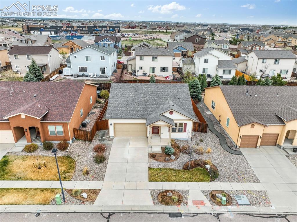
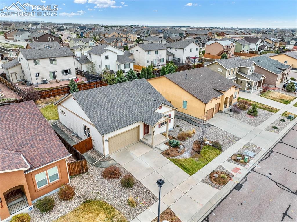
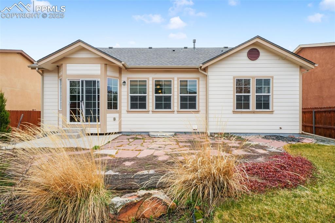
Welcome home to this Beautiful 3-Bedroom Ranch Home in Forest Meadows. This well-maintained ranch features an open floor plan with hardwood flooring in the entry, kitchen, and dining areas, and plush luxury carpet throughout the remaining spaces. The expansive great room boasts vaulted ceilings, creating a bright and airy atmosphere. The kitchen is equipped with stainless steel appliances, upgraded maple cabinetry, high-definition laminate countertops, a stylish tile backsplash, and a convenient kitchen buffet--perfect for entertaining or everyday use. This home has TONS of Kitchen storage! The spacious primary suite offers a walk-in closet and a private tiled bath with a double vanity and a free-standing shower. Also in this home is two other bedrooms at the front of the house with a full bath. Additional features include a partial unfinished basement with 9' ceilings, with plumbing rough in offering plenty of potential for future expansion or storage.

3
beds

2
baths

1,380 Sq.Ft. LIVING AREA

Chris Cole

Chris Cole

Features & Amenities

Interior

  • total bedrooms3
  • Total bathrooms2
  • full bathroom1
  • three quarter bathroom1
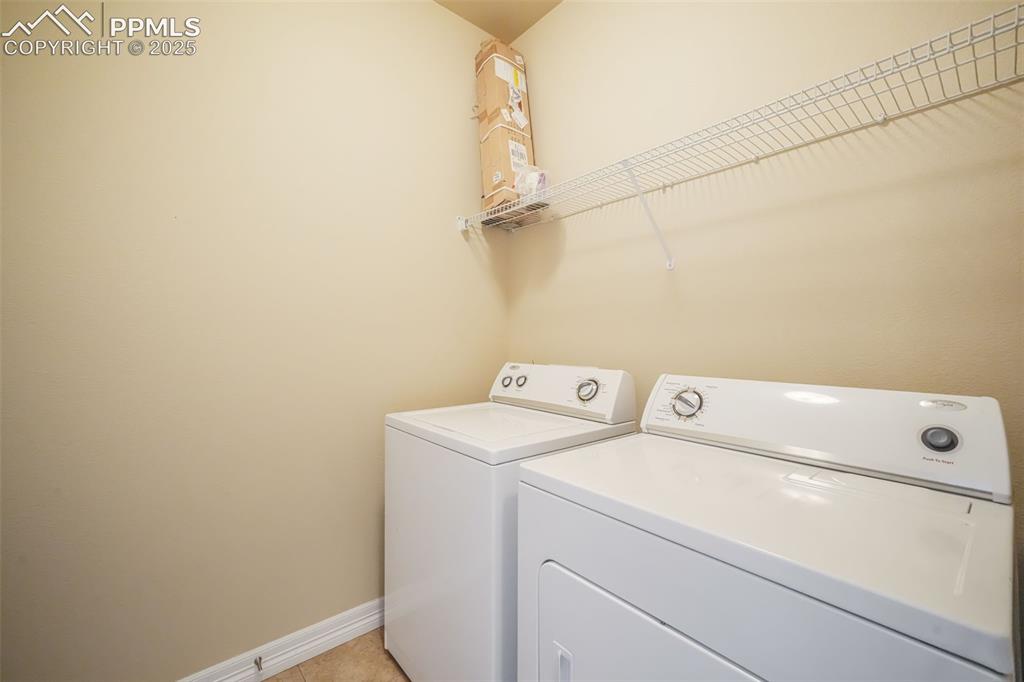
  • APPLIANCES Dishwasher, Disposal, Dryer, Microwave Oven, Oven, Refrigerator, Washer
  • other interior Features 9 Ft Ceilings, Great Room

Area & Lot

  • Status Sold
  • Date Sold May 16, 2025
  • Living Area1,380 Sq.Ft.
  • MLS® ID3939076
  • TypeResidential
  • YEAR BUILT2010
  • Middle SchoolSkyview
  • School DistrictDistrict 49

Exterior

  • Garage Space2.0
  • utilitiesCable Available, Electricity Connected, Natural Gas Connected
  • roofComposite Shingle
  • HEAT TYPEForced Air, Natural Gas
  • AIR CONDITIONINGCentral Air

Financial

  • Sales Price$440,000
  • Real Estate Tax $1,848/yr
  • HOA $60
View Virtual Tour

Work With Us

Contact us today to find out how we can be of assistance to you! We are here to serve as your Colorado Springs Real Estate Team!

Follow Us on Instagram