Search
4861 Desert Varnish Drive
SEE ALL PHOTOS
4861 Desert Varnish Drive
Bought with Brent Patterson, Exp Realty LLC and Listed by Ben Brooks, Urban Forest Realty Listing Contact: 970-631-4013
Sold

4861 Desert Varnish Drive

4861 Desert Varnish Drive, Colorado Springs, CO 80922

$479,900
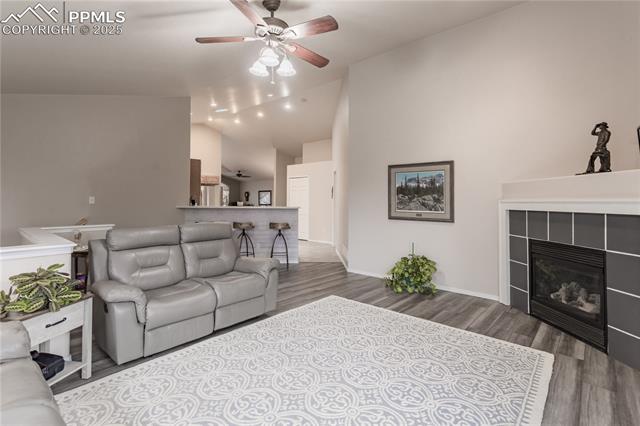
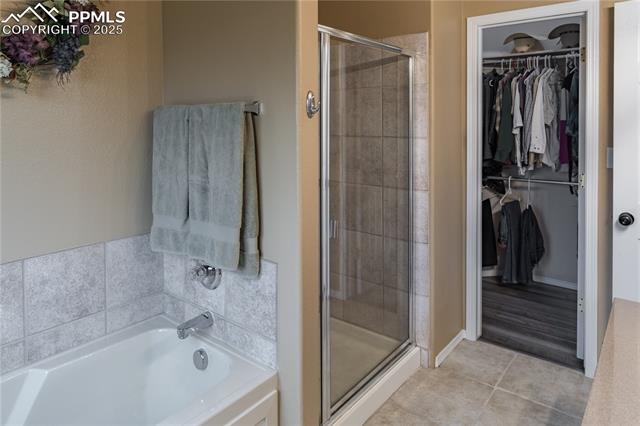
Welcome home--where charm meets versatility and Colorado living begins right at your doorstep. This beautifully maintained single-family residence offers 3 spacious bedrooms and 2 3/4 thoughtfully designed bathrooms, providing ample space and comfort for everyday life and entertaining alike.
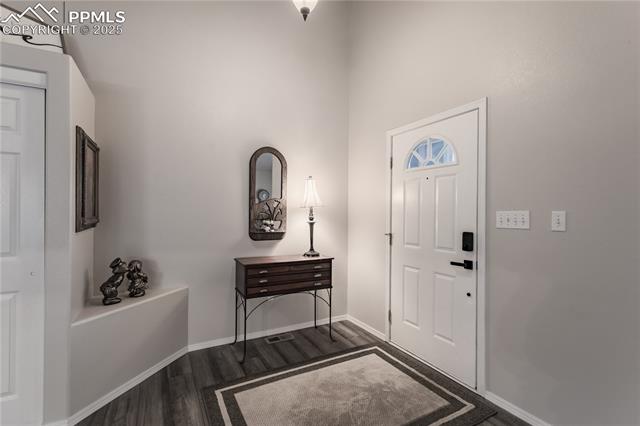
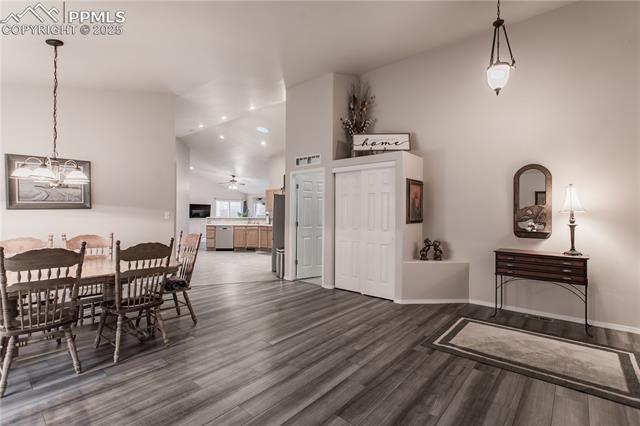
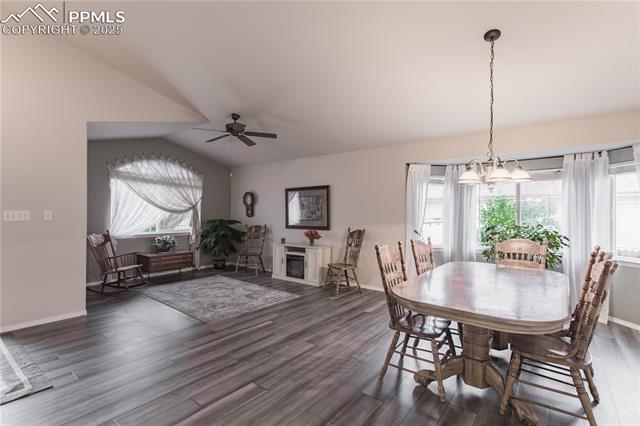
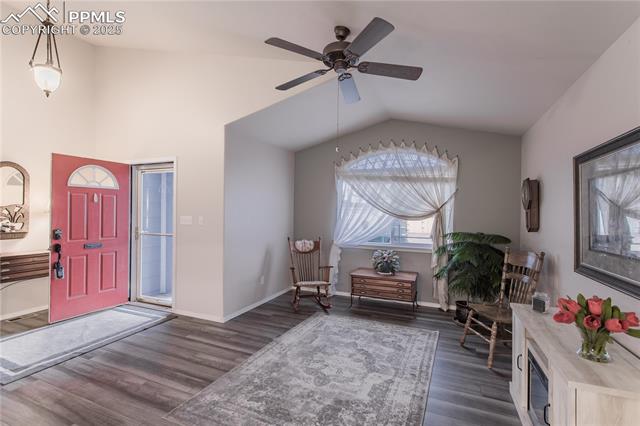
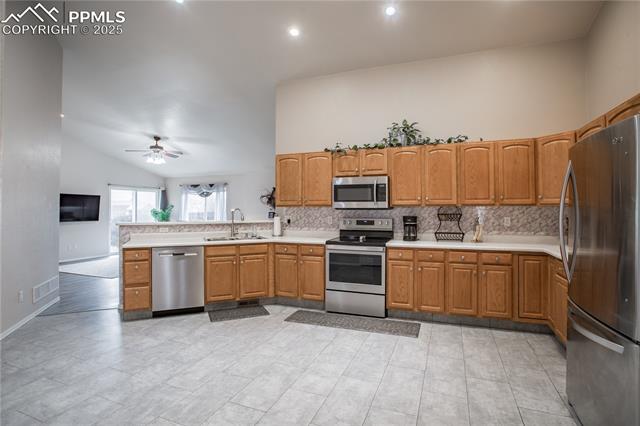
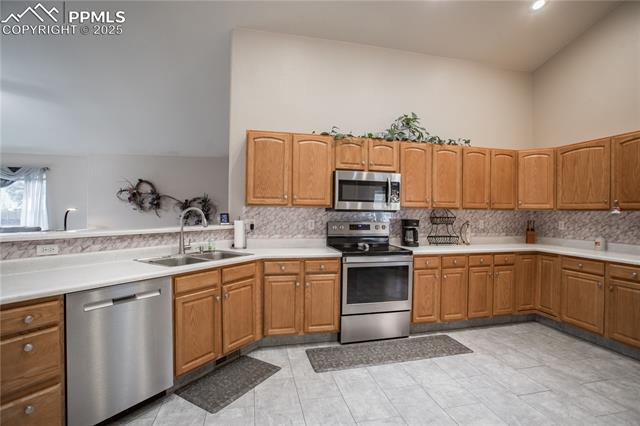
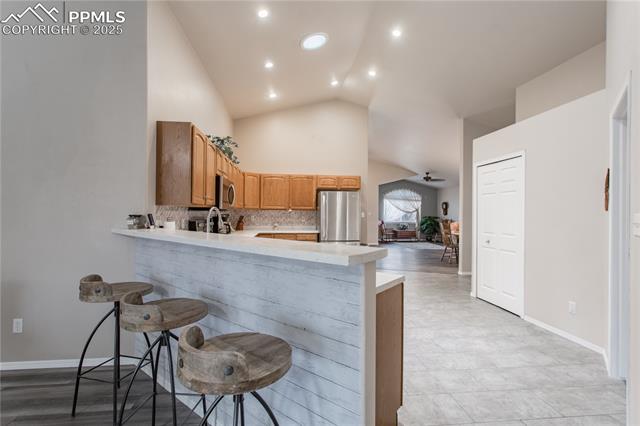
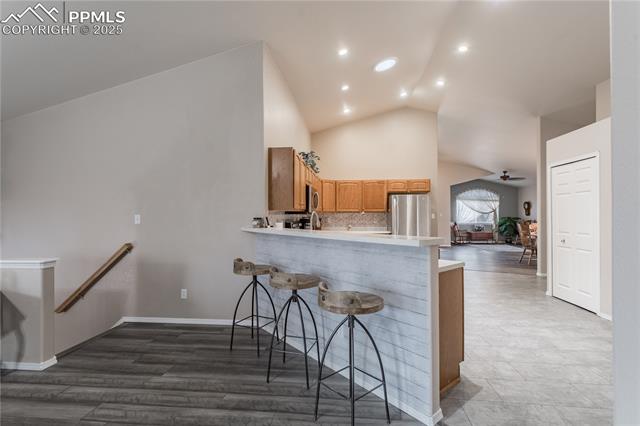
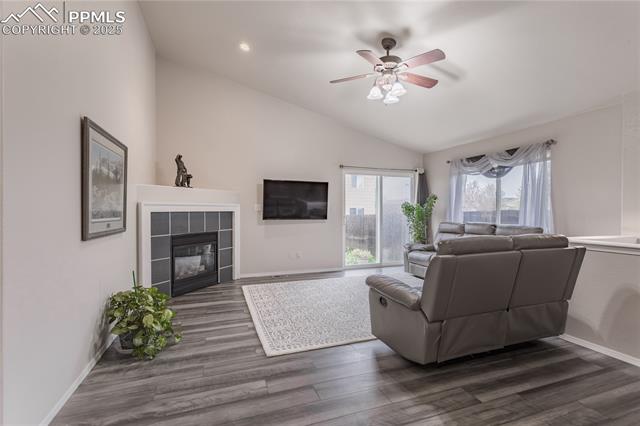
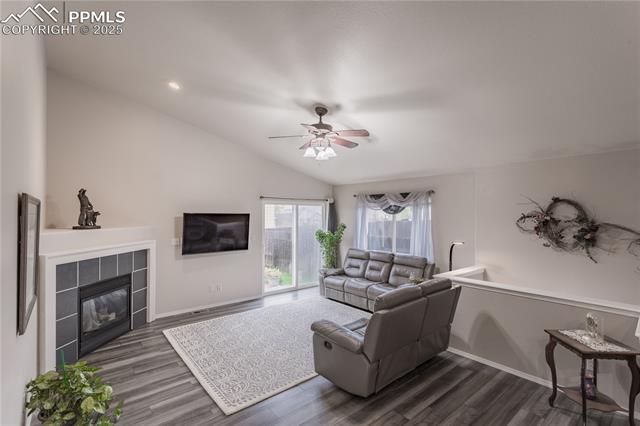
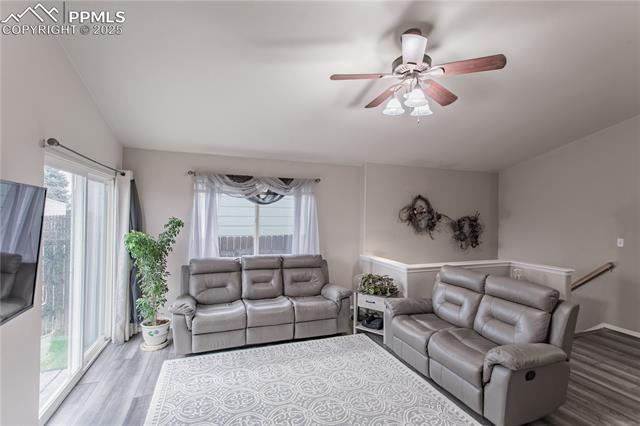
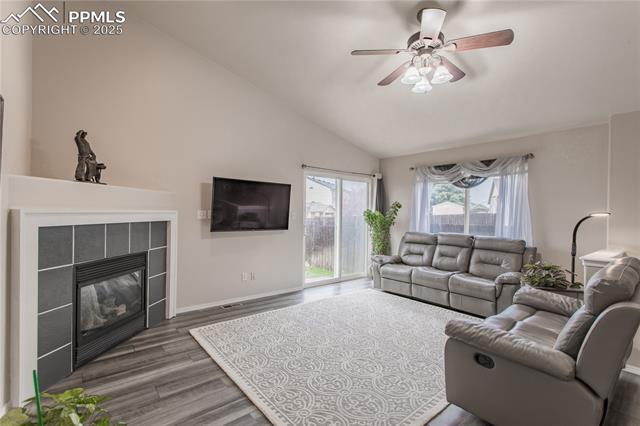
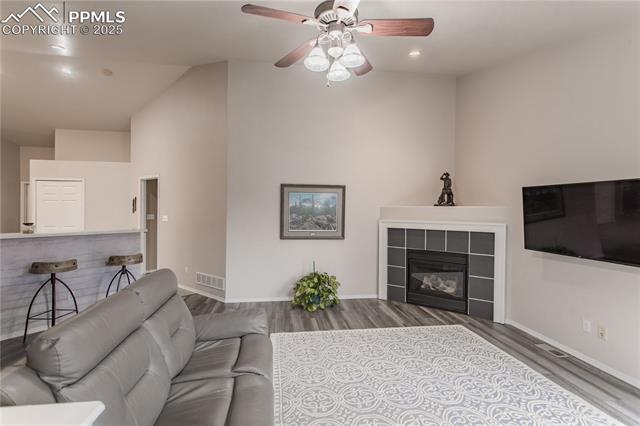
Step inside to discover a bright, open-concept main level where natural light floods through large windows, illuminating the airy living room, contemporary kitchen, and inviting dining space. Whether you're hosting friends or enjoying a quiet morning coffee, the seamless flow of this layout makes it feel both expansive and cozy.
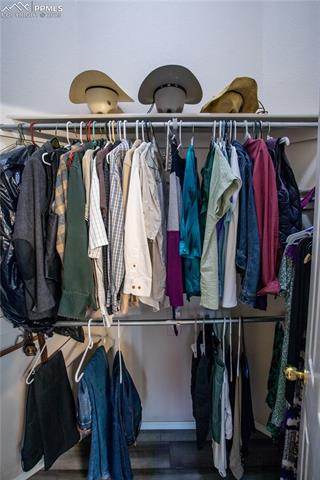
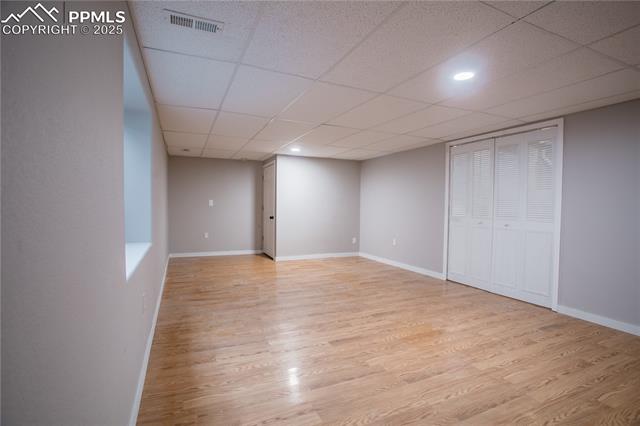
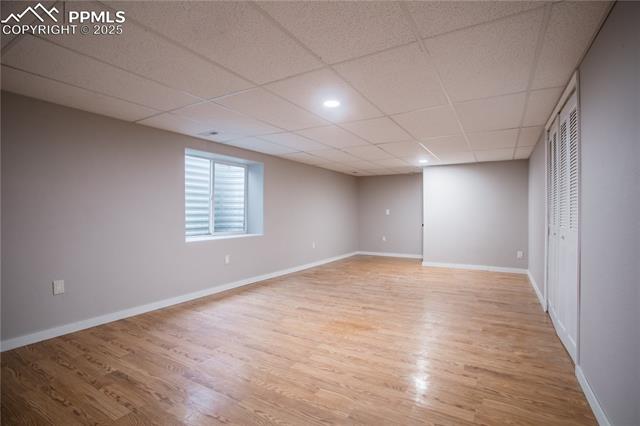
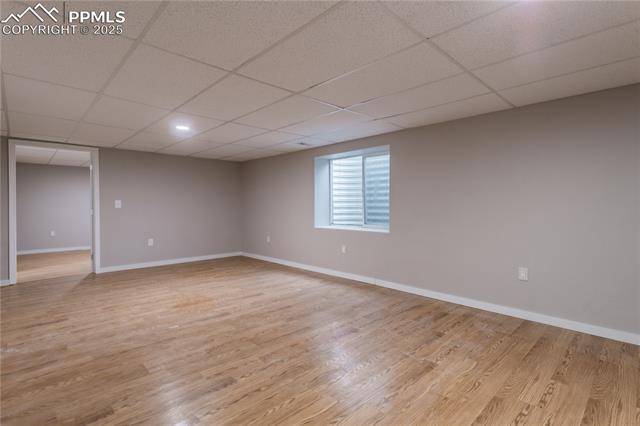
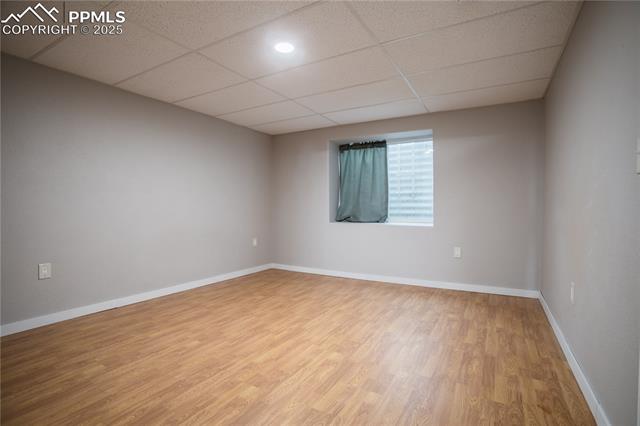
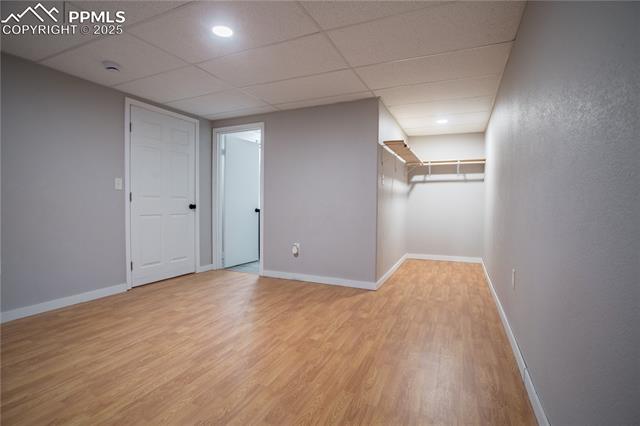
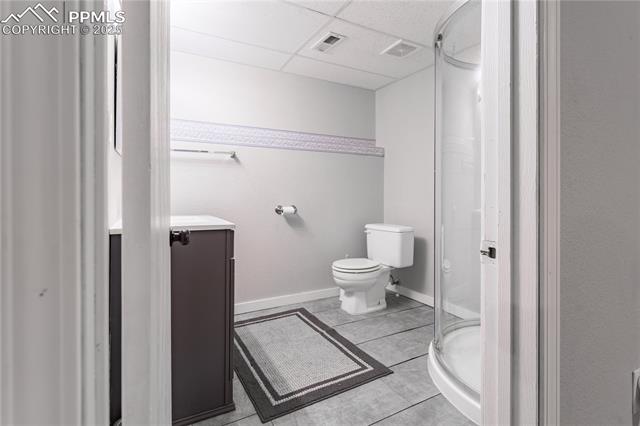
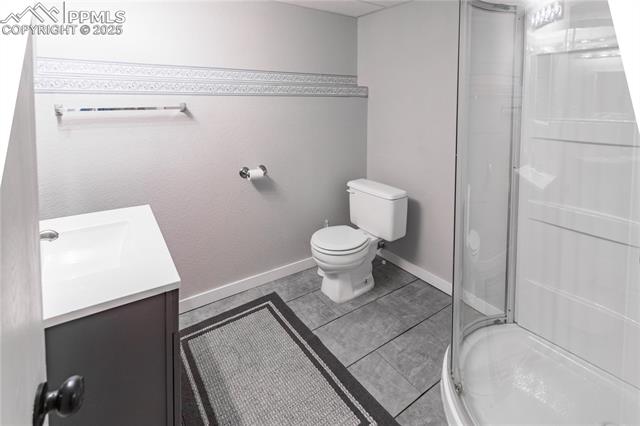
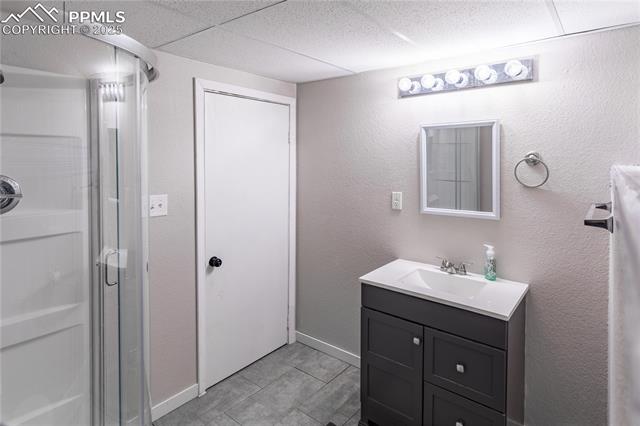
Downstairs, the newly finished basement is a standout feature, offering a second family room perfect for movie nights or game days, a generous bedroom retreat, a walk-in closet, and a sleek 3/4 bathroom.
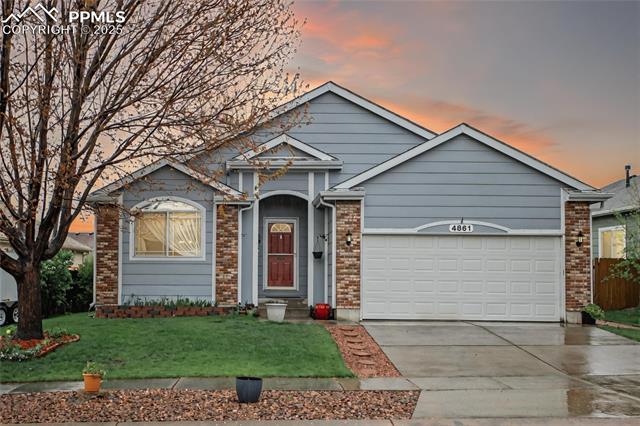
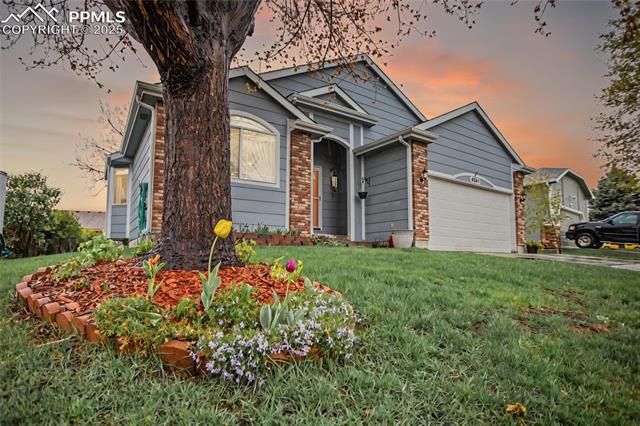
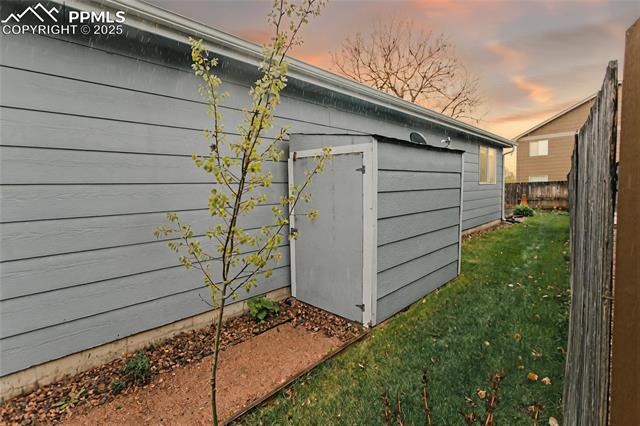
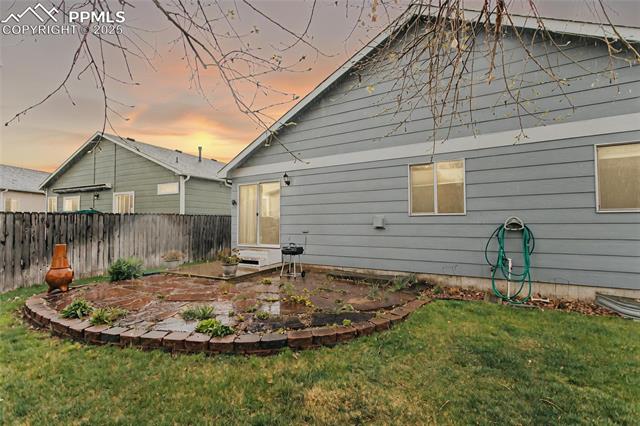
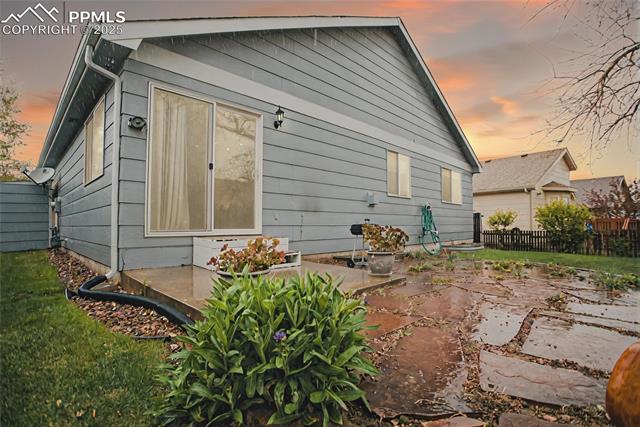
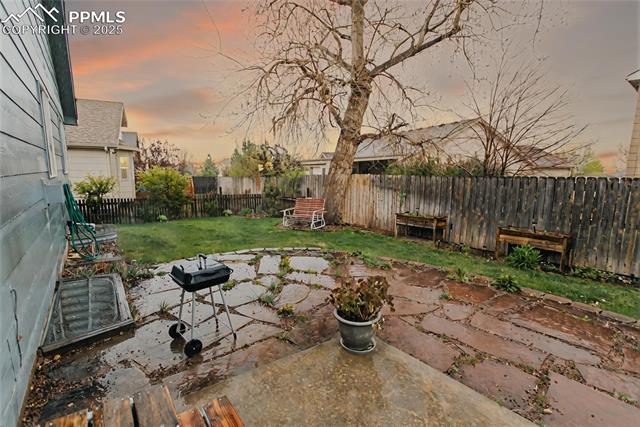
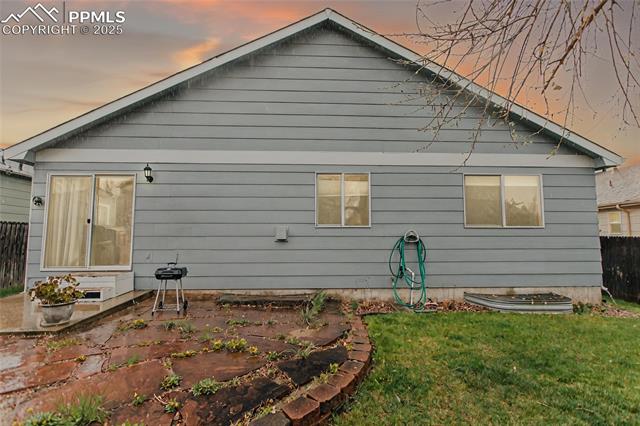
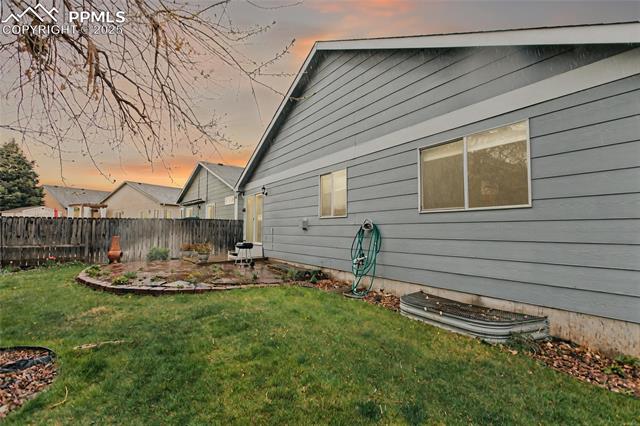
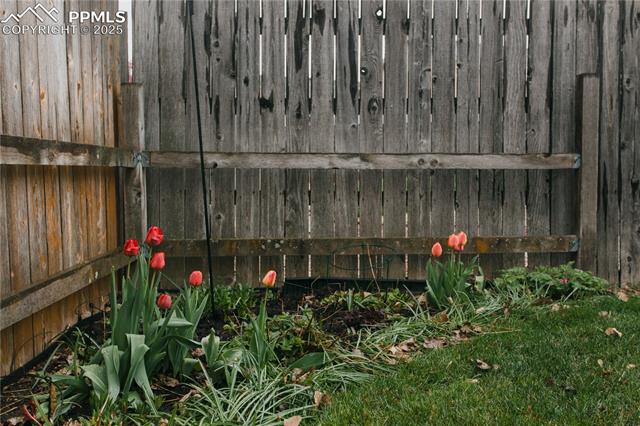
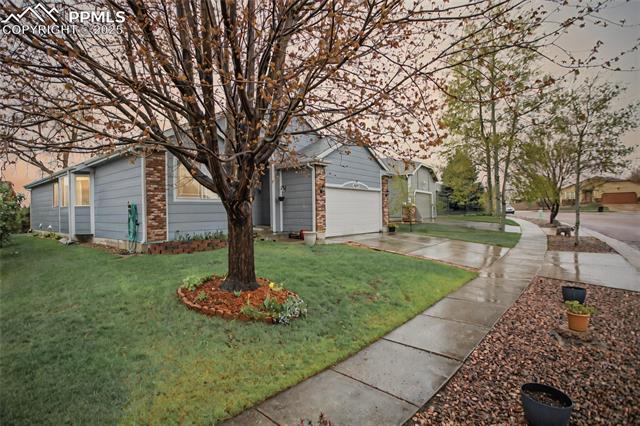
Outside, the curb appeal is undeniable. A manicured front lawn and welcoming front porch set the tone, while the lovely backyard and patio invite you to unwind, grill, garden, or simply soak in the fresh air of the Front Range.
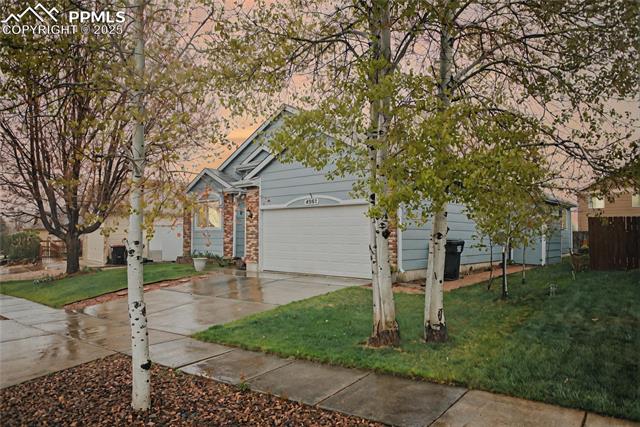
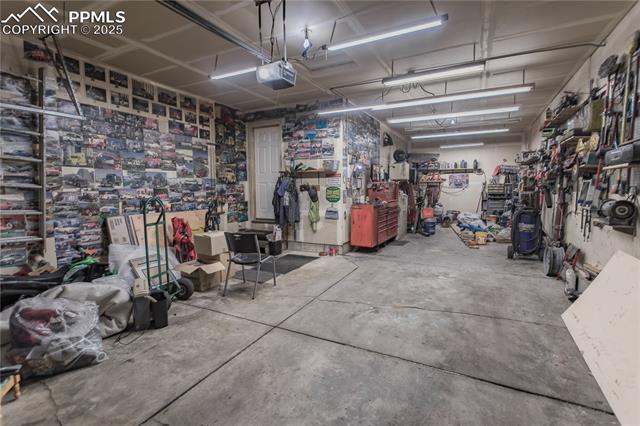
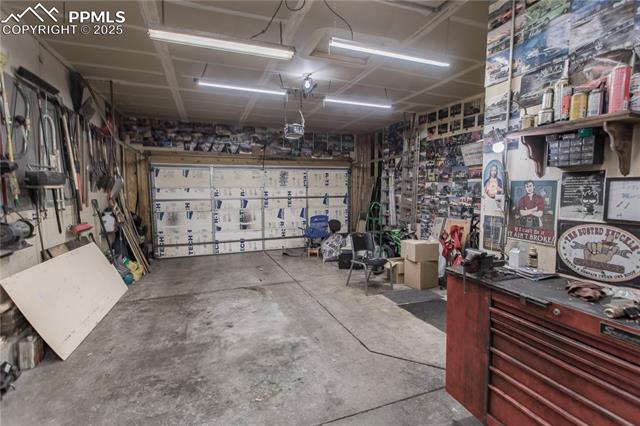
And for the gearheads, hobbyists, or adventure lovers, the three-car garage is a total bonus--fully equipped to serve as a workshop, mechanic's haven, or a basecamp for all your Colorado toys and tools.
This home is the perfect blend of functionality and style, tucked into a wonderful neighborhood - and it's ready to welcome you home.

3
beds

3
baths

2,338 Sq.Ft. LIVING AREA

6,551 Sq.Ft. lot

Brent & Jen Patterson

Brent & Jen Patterson

Features & Amenities

Interior

  • total bedrooms3
  • Total bathrooms3
  • full bathrooms2
  • three quarter bathroom1
  • Flooring Carpet, Vinyl/Linoleum, Wood Laminate
  • Fireplace Gas
  • APPLIANCES 220v in Kitchen, Cook Top, Dishwasher, Disposal, Dryer, Kitchen Vent Fan, Microwave Oven, Oven, Range, Refrigerator, Self Cleaning Oven, Washer
  • other interior Features 5-Pc Bath, Skylight (s)

Area & Lot

  • Status Sold
  • Date Sold July 2, 2025
  • Living Area2,338 Sq.Ft.
  • Total Area2,697 Sq.Ft.
  • Lot Area6,551 Sq.Ft.
  • MLS® ID8189553
  • TypeResidential
  • YEAR BUILT2002
  • Elementary SchoolStetson
  • School DistrictDistrict 49

Exterior

  • water SourceMunicipal
  • utilitiesCable Available, Electricity Connected, Natural Gas Connected
  • roofComposite Shingle
  • HEAT TYPEForced Air, Natural Gas
  • AIR CONDITIONINGCeiling Fan(s)
  • sewerSewer

Financial

  • Sales Price$479,900
  • Real Estate Tax $1,241/yr
View Virtual Tour

Work With Us

Contact us today to find out how we can be of assistance to you! We are here to serve as your Colorado Springs Real Estate Team!

Follow Us on Instagram