Search
18714 E Utah Circle
18714 E Utah Circle
18714 E Utah Circle
18714 E Utah Circle
18714 E Utah Circle
18714 E Utah Circle
18714 E Utah Circle
18714 E Utah Circle
18714 E Utah Circle
18714 E Utah Circle
18714 E Utah Circle
18714 E Utah Circle
18714 E Utah Circle
18714 E Utah Circle
18714 E Utah Circle
18714 E Utah Circle
18714 E Utah Circle
18714 E Utah Circle
18714 E Utah Circle
18714 E Utah Circle
18714 E Utah Circle
18714 E Utah Circle
18714 E Utah Circle
18714 E Utah Circle
18714 E Utah Circle
18714 E Utah Circle
18714 E Utah Circle
18714 E Utah Circle
18714 E Utah Circle
18714 E Utah Circle
18714 E Utah Circle
18714 E Utah Circle
18714 E Utah Circle
18714 E Utah Circle
18714 E Utah Circle
18714 E Utah Circle
18714 E Utah Circle
18714 E Utah Circle
18714 E Utah Circle
18714 E Utah Circle
18714 E Utah Circle
18714 E Utah Circle
18714 E Utah Circle
18714 E Utah Circle
18714 E Utah Circle
18714 E Utah Circle
18714 E Utah Circle
18714 E Utah Circle
18714 E Utah Circle
18714 E Utah Circle
SEE ALL PHOTOS
18714 E Utah Circle
18714 E Utah Circle
18714 E Utah Circle
18714 E Utah Circle
18714 E Utah Circle
18714 E Utah Circle
18714 E Utah Circle
18714 E Utah Circle
18714 E Utah Circle
18714 E Utah Circle
18714 E Utah Circle
18714 E Utah Circle
18714 E Utah Circle
18714 E Utah Circle
18714 E Utah Circle
18714 E Utah Circle
18714 E Utah Circle
18714 E Utah Circle
18714 E Utah Circle
18714 E Utah Circle
18714 E Utah Circle
18714 E Utah Circle
18714 E Utah Circle
18714 E Utah Circle
18714 E Utah Circle
18714 E Utah Circle
18714 E Utah Circle
18714 E Utah Circle
18714 E Utah Circle
18714 E Utah Circle
18714 E Utah Circle
18714 E Utah Circle
18714 E Utah Circle
18714 E Utah Circle
18714 E Utah Circle
18714 E Utah Circle
18714 E Utah Circle
18714 E Utah Circle
18714 E Utah Circle
18714 E Utah Circle
18714 E Utah Circle
18714 E Utah Circle
18714 E Utah Circle
18714 E Utah Circle
18714 E Utah Circle
18714 E Utah Circle
18714 E Utah Circle
18714 E Utah Circle
18714 E Utah Circle
18714 E Utah Circle
Sold

18714 E Utah Circle

18714 E Utah Circle, Aurora, CO 80017

$518,000
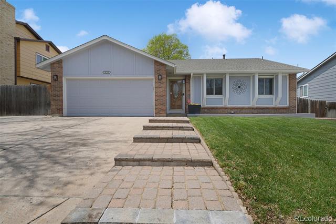
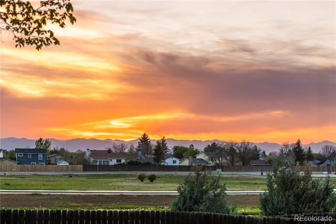
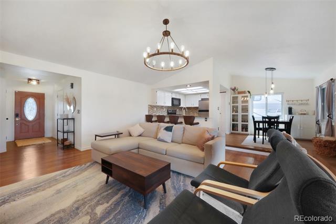
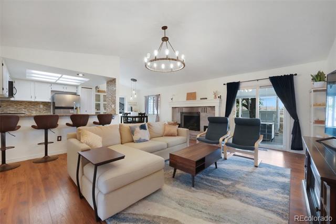
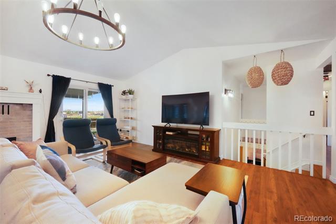
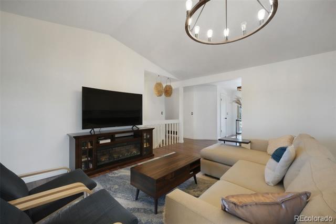
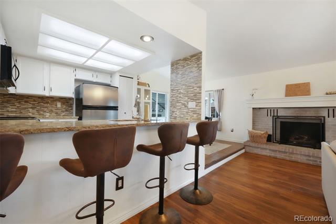
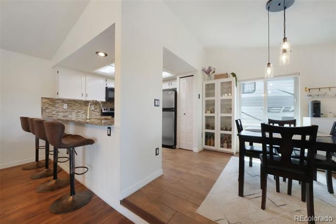
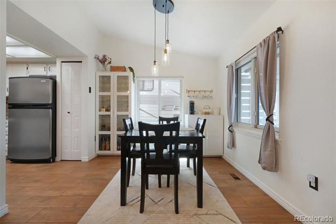
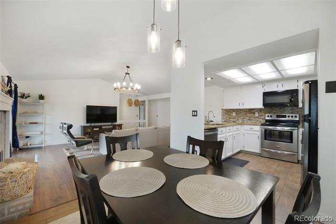
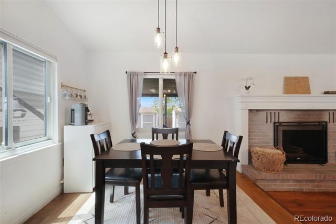
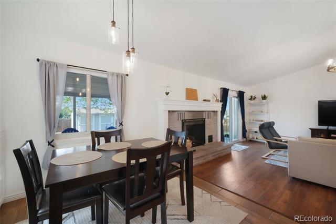
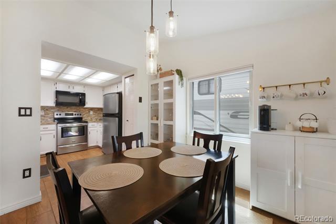
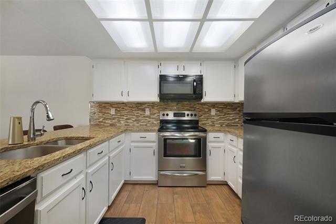
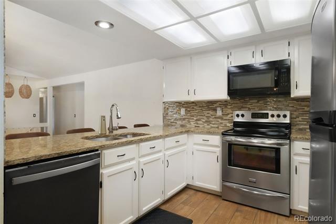
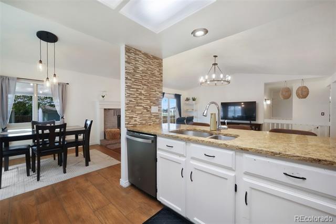
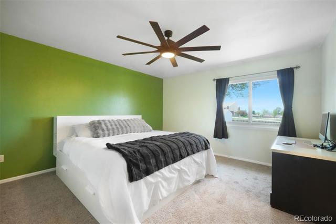
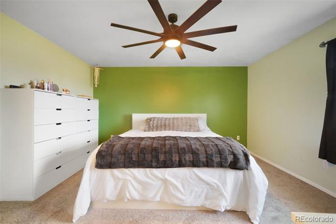
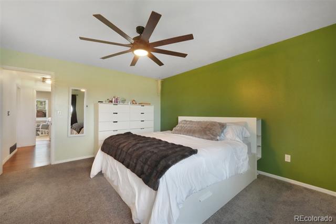
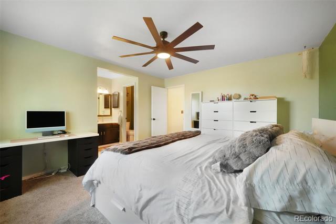
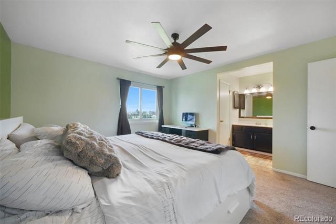
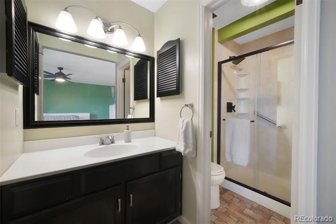
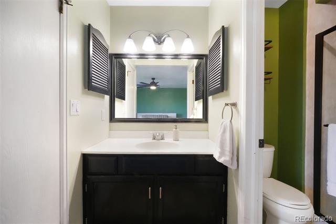
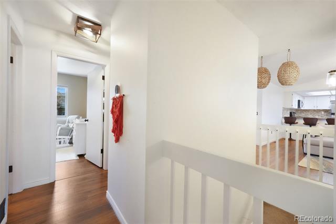
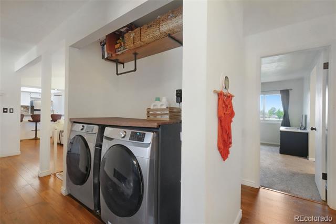
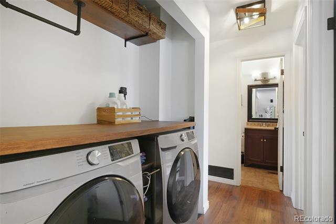
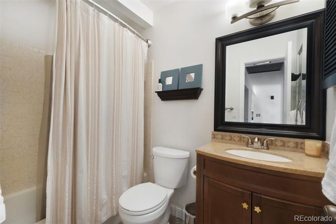
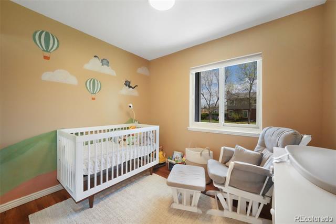
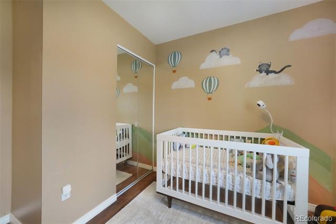
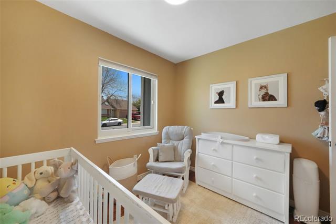
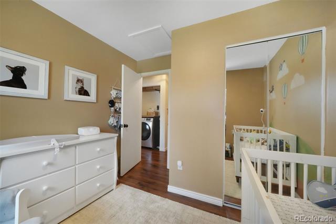
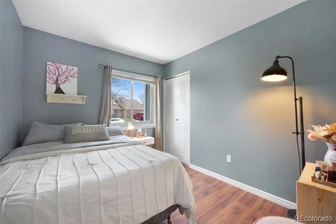
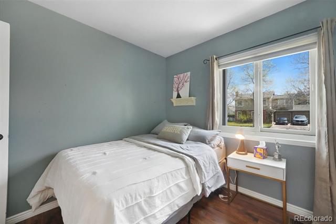
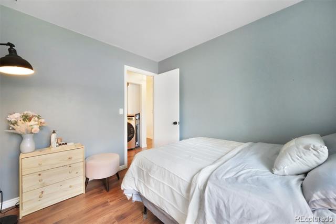
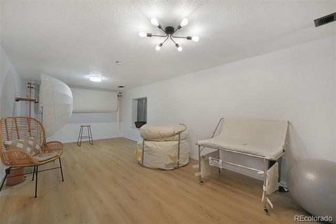
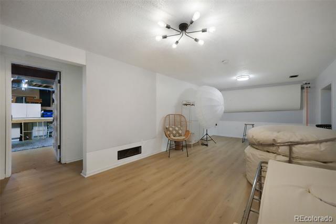
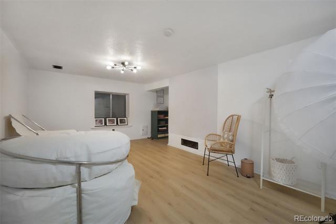
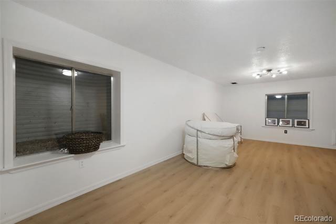
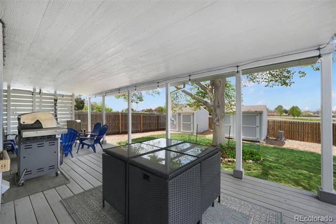
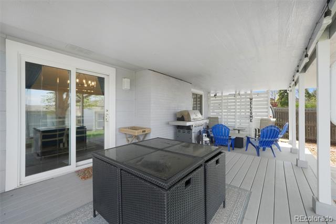
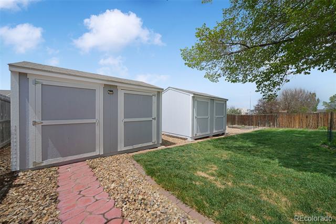
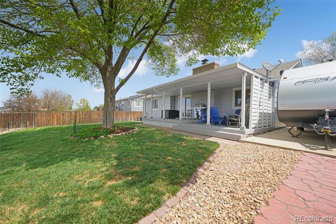
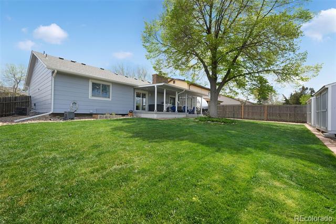
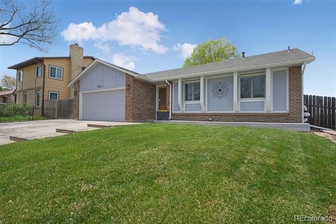
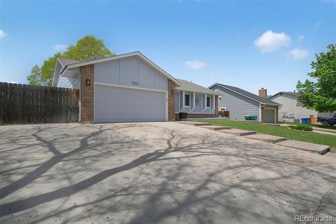
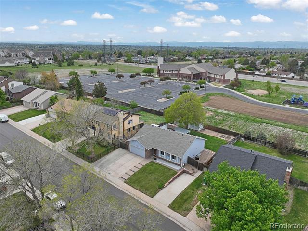
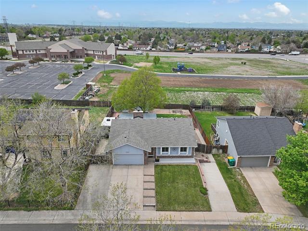
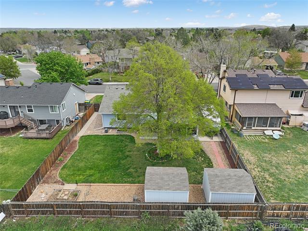
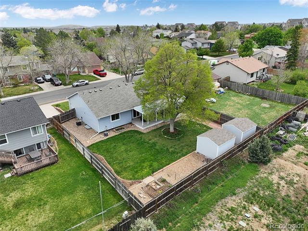
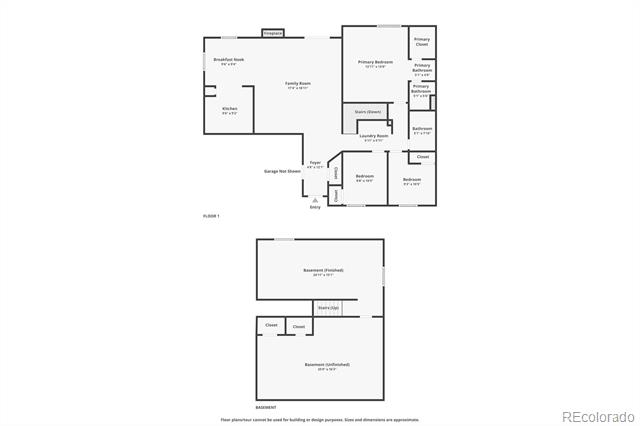
Welcome to Your Dream Home! Step into this beautifully maintained 3-bedroom ranch-style gem, perfectly blending comfort, style, and functionality. From the moment you arrive, you'll be impressed by the thoughtful updates and warm, inviting atmosphere. The updated kitchen is a chef's delight, boasting sleek granite countertops, stainless steel appliances, and a convenient eat-in breakfast bar that flows seamlessly into the dining area. The spacious living room is perfect for relaxing or entertaining, featuring a cozy gas fireplace and direct walk-out access to the expansive, fully fenced backyard. With open space behind and peaceful church gardens just beyond, you'll enjoy unparalleled privacy and breathtaking mountain views. Outdoor living is a joy with the covered patio and low-maintenance Trex deck, offering the perfect setting. The primary suite serves as a tranquil retreat, complete with a private en suite 3/4 bath. Two additional well-sized bedrooms share a fully renovated bath, both bathrroms showcasing modern tile work and thoughtful design. Additional features include: Main-level laundry area for ultimate convenience. Partially finished basement with a versatile workout/media room. Newer windows throughout for energy efficiency and comfort. Two spacious storage sheds for all your tools and toys. Expansive RV pad providing ample off-street parking. Perfectly located just minutes from shopping, dining, and easy access to C-470, this home offers the ideal blend of peaceful suburban living with modern conveniences right at your fingertips. Don't miss your opportunity to own this exceptional home in a highly sought-after neighborhood!

3
beds

2
baths

1,776 Sq.Ft. LIVING AREA

7,971 Sq.Ft. lot

Brent & Jen Patterson

Brent & Jen Patterson

Features & Amenities

Interior

  • total bedrooms3
  • Total bathrooms2
  • full bathroom1
  • three quarter bathroom1
  • Flooring Carpet, Tile, Vinyl
  • Fireplace Family Room, Gas
  • APPLIANCES Dishwasher, Disposal, Dryer, Microwave, Oven, Range, Washer
  • other interior Features Eat-in Kitchen, Granite Counters, Kitchen Island, Smart Ceiling Fan, Solid Surface Counters

Area & Lot

  • Status Sold
  • Date Sold June 16, 2025
  • Living Area1,776 Sq.Ft.
  • Lot Area7,971 Sq.Ft.
  • MLS® ID5931255
  • TypeResidential
  • YEAR BUILT1983
  • Elementary SchoolSide Creek
  • Middle SchoolMrachek
  • High SchoolRangeview
  • School DistrictAdams-Arapahoe 28J

Exterior

  • STORIES1
  • Garage Space2.0
  • water SourcePublic
  • utilitiesCable Available, Electricity Connected, Natural Gas Connected
  • roofComposition
  • lot featuresBorders Public Land, Landscaped, Level
  • parkingConcrete
  • HEAT TYPEForced Air
  • AIR CONDITIONINGAttic Fan, Central Air
  • sewerPublic Sewer
  • other exterior FeaturesBalcony, Garden, Private Yard

Financial

  • Sales Price$518,000
  • Real Estate Tax $3,049/yr
View Virtual Tour

Work With Us

Contact us today to find out how we can be of assistance to you! We are here to serve as your Colorado Springs Real Estate Team!

Follow Us on Instagram