Search

Leave a Message

By providing your contact information to Brent & Jen Patterson, your personal information will be processed in accordance with Brent & Jen Patterson's Privacy Policy. By checking the box(es) below, you consent to receive communications regarding your real estate inquiries and related marketing and promotional updates in the manner selected by you. For SMS text messages, message frequency varies. Message and data rates may apply. You may opt out of receiving further communications from Brent & Jen Patterson at any time. To opt out of receiving SMS text messages, reply STOP to unsubscribe.

Thank you for your message. We will be in touch with you shortly.

Explore Our Properties
11791 Laurelcreek Drive
SEE ALL PHOTOS
11791 Laurelcreek Drive
Listed by Aimee Fletcher CLHMS GRI, Exp Realty LLC Listing Contact: 8884402724
Sold

11791 Laurelcreek Drive

11791 Laurelcreek Drive, Colorado Springs, CO 80921

$630,000
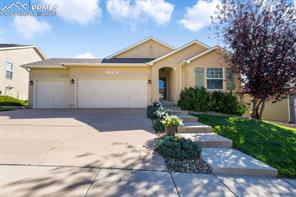
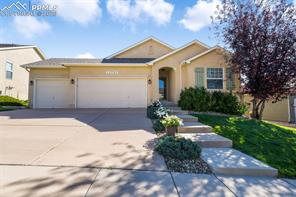
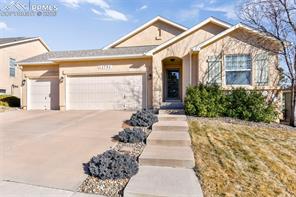
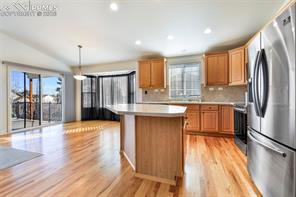
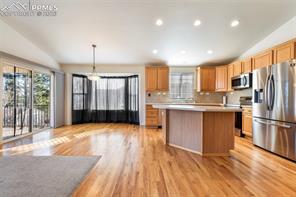
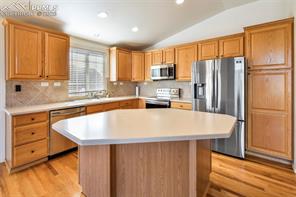
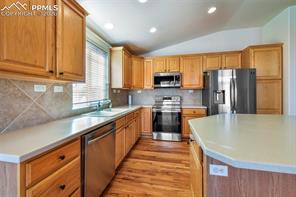
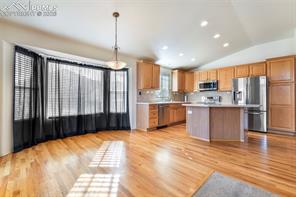
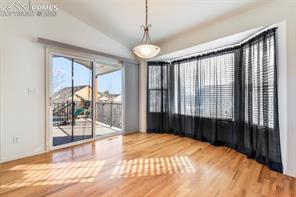
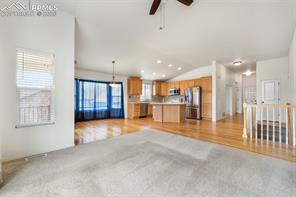
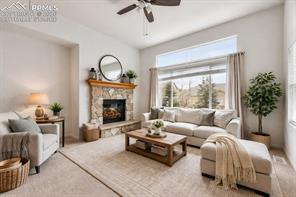
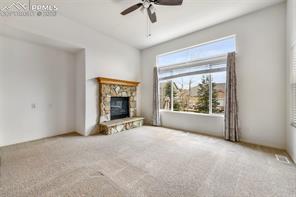
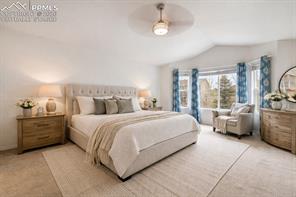
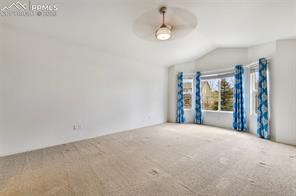
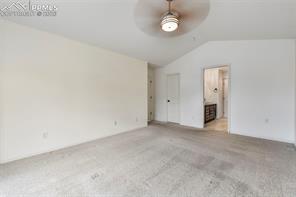
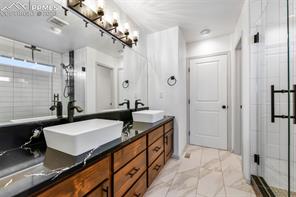
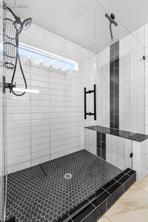
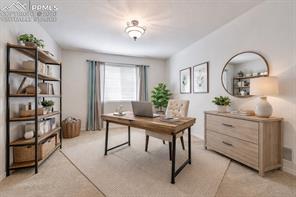
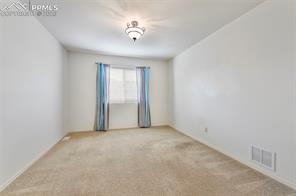
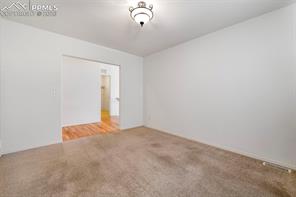
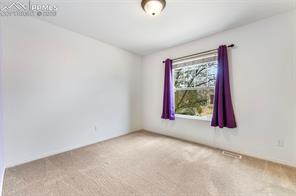
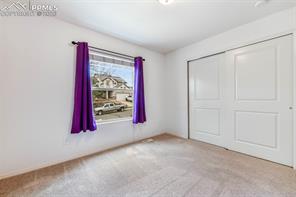
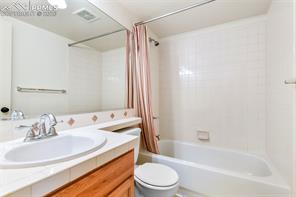
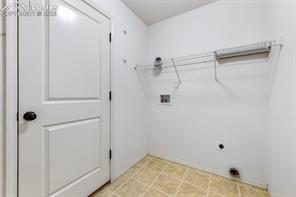
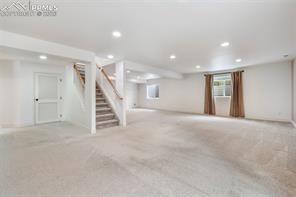
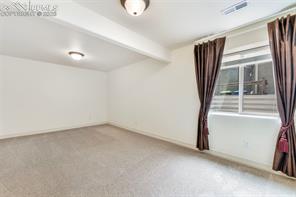
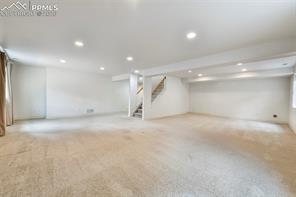
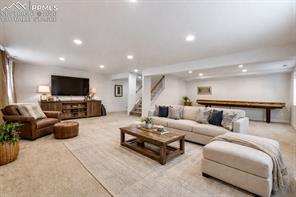
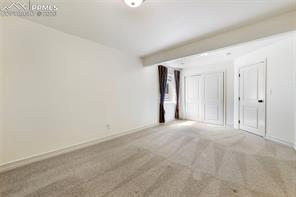
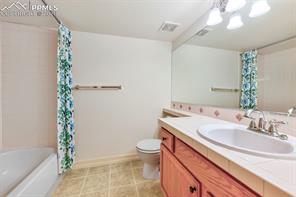
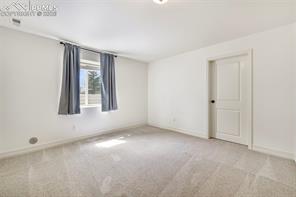
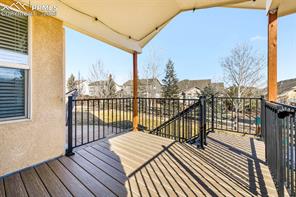
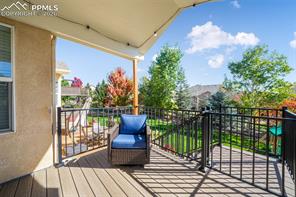
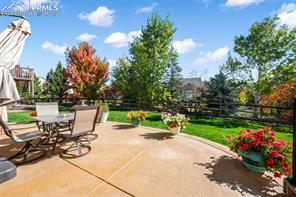
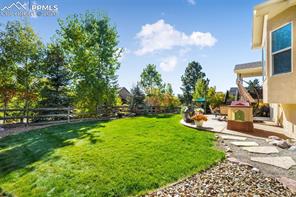
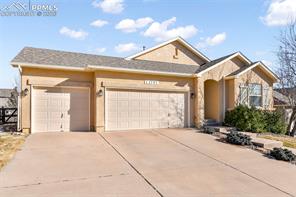
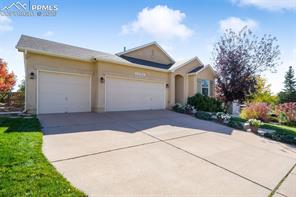
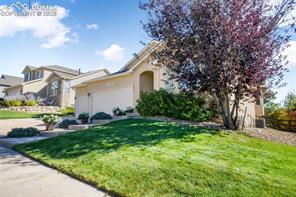
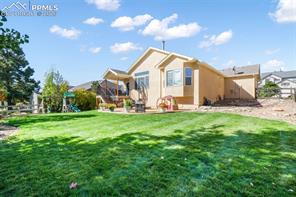
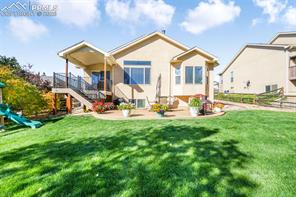
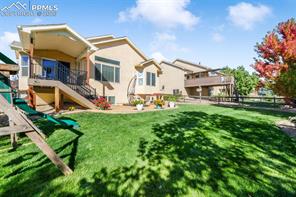
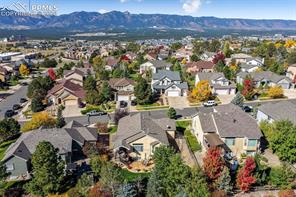
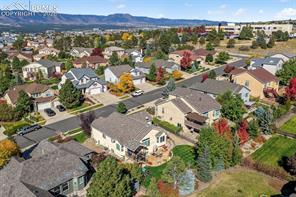
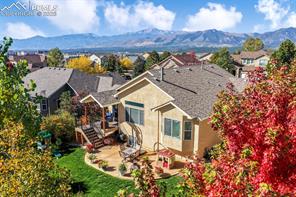
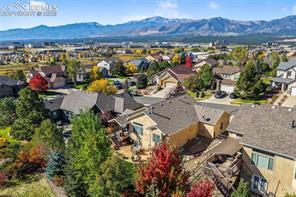
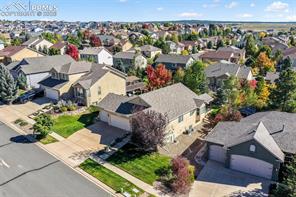
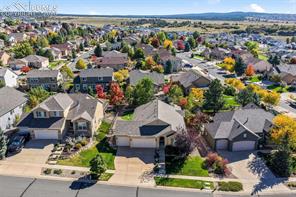
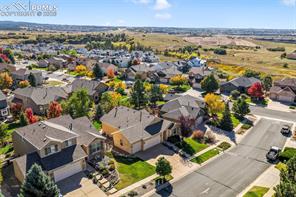
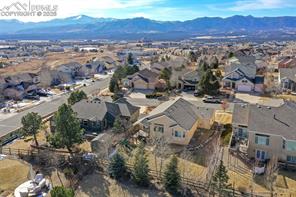
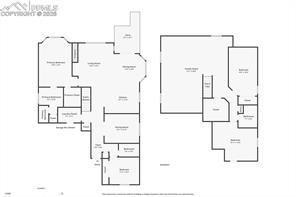
Welcome to this beautifully maintained ranch-style home in the highly desirable Deer Creek at Northgate community, offering stunning views of Pikes Peak. Built in 2003, this thoughtfully designed home features over 3,000 total square feet, a functional open layout, and a finished basement ideal for flexible living. The main level showcases a spacious great room with a gas fireplace and 9-foot ceilings, flowing seamlessly into the eat-in kitchen complete with solid surface countertops, natural wood cabinetry, island, breakfast bar, and walk-out access to the backyard. A formal dining room plus an additional main-level dining space offer versatility for entertaining. The primary suite is generously sized with a sitting area and a beautifully appointed five-piece bath featuring a double vanity and a large walk-in shower. A secondary main-level bedroom and convenient main-level laundry complete the main floor. Downstairs, the finished basement expands your living space with a large family room and two additional bedrooms, both with sitting areas and walk-in closets. Additional highlights include: 3-car oversized attached garage and central air conditioning. The backyard includes a play center and outdoor umbrella, offering a wonderful outdoor gathering space with beautiful mountain views. Located just minutes from I-25, Interquest, shopping, dining, and award-winning schools, this Northgate home blends comfort, convenience, and Colorado lifestyle.

4
beds

3
baths

2,901 Sq.Ft. LIVING AREA

Brent & Jen Patterson

Brent & Jen Patterson

Features & Amenities

Interior

  • total bedrooms4
  • Total bathrooms3
  • full bathrooms2
  • three quarter bathroom1
  • APPLIANCES 220 v in Kitchen, Dishwasher, Disposal, Microwave Oven, Oven, Range, Refrigerator
  • other interior Features 5-Pc Bath, 9 Ft Ceilings, Great Room

Area & Lot

  • Status Sold
  • Date Sold May 4, 2026
  • Living Area2,901 Sq.Ft.
  • MLS® ID8353438
  • TypeResidential
  • YEAR BUILT2003
  • NeighborhoodColorado Springs
  • Middle SchoolDiscovery Canyon
  • School DistrictAcademy-20

Exterior

  • Garage Space3.0
  • utilitiesCable Available, Electricity Connected, Natural Gas Connected
  • roofComposite Shingle
  • HEAT TYPEForced Air, Natural Gas
  • AIR CONDITIONINGCeiling Fan(s), Central Air

Financial

  • Sales Price$630,000
  • Real Estate Tax $2,195/yr
  • HOA $365
View Virtual Tour

Colorado Springs

Explore

Work With Us

Contact us today to find out how we can be of assistance to you! We are here to serve as your Colorado Springs Real Estate Team!

Follow Us on Instagram