Search

Leave a Message

By providing your contact information to Brent & Jen Patterson, your personal information will be processed in accordance with Brent & Jen Patterson's Privacy Policy. By checking the box(es) below, you consent to receive communications regarding your real estate inquiries and related marketing and promotional updates in the manner selected by you. For SMS text messages, message frequency varies. Message and data rates may apply. You may opt out of receiving further communications from Brent & Jen Patterson at any time. To opt out of receiving SMS text messages, reply STOP to unsubscribe.

Thank you for your message. We will be in touch with you shortly.

Explore Our Properties
10965 Long Summer Court
SEE ALL PHOTOS
10965 Long Summer Court
Listed by Aimee Fletcher CLHMS GRI, Exp Realty LLC Listing Contact: 8884402724
Sold

10965 Long Summer Court

10965 Long Summer Court, Peyton, CO 80831

$547,500
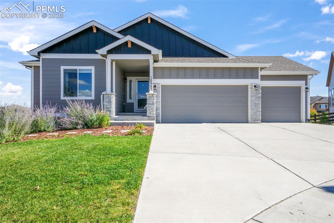
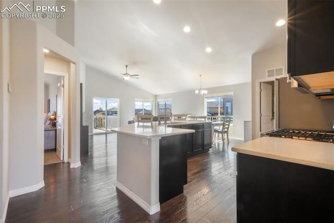
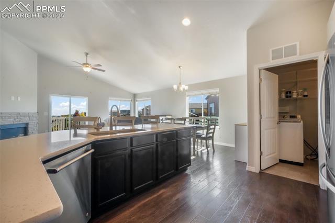

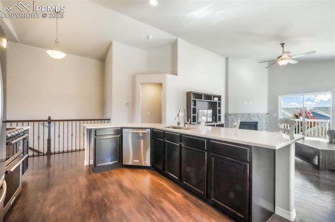
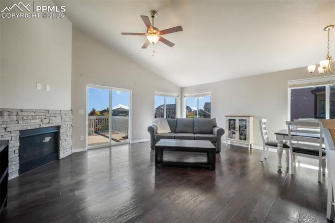
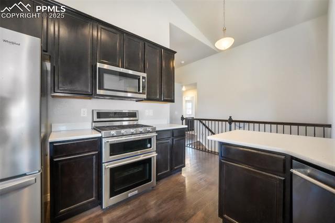
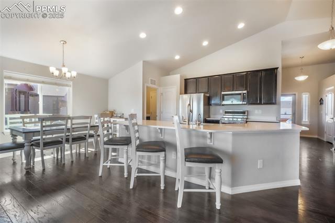
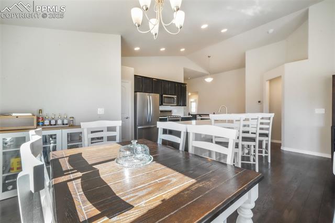
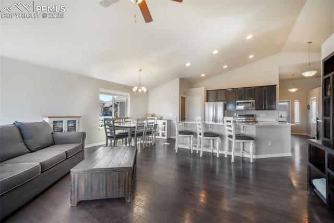
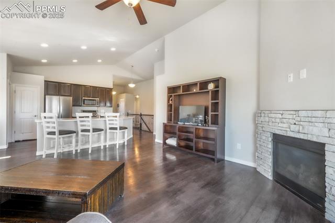
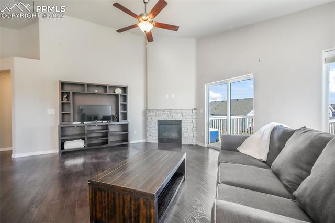
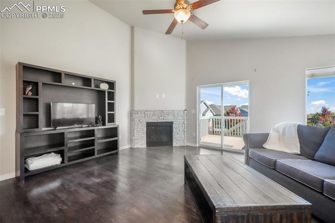
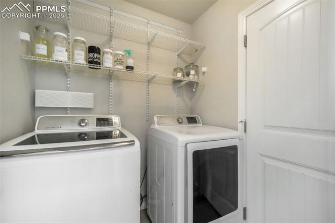
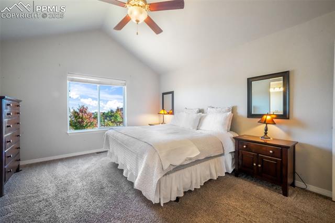
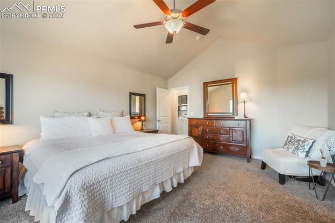
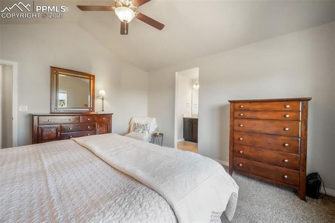
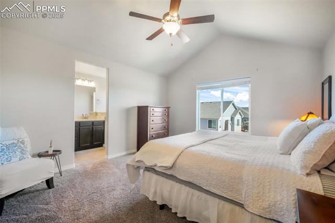
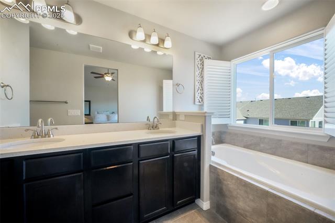
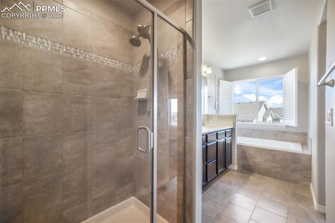
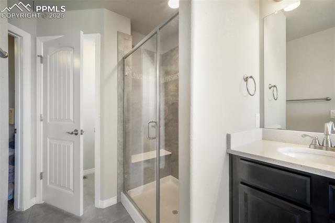
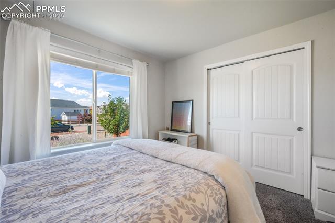
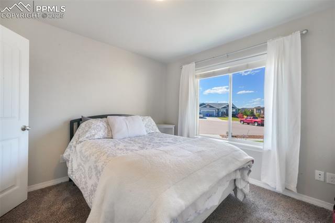
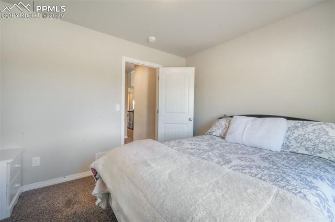
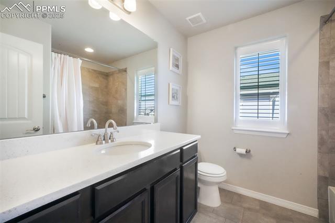
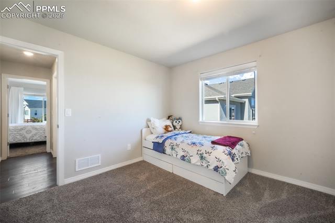
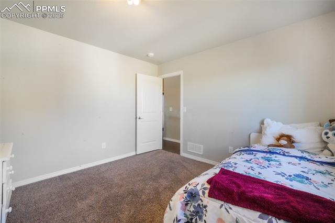
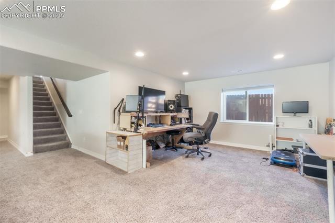
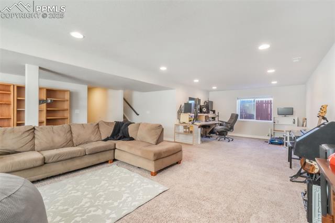
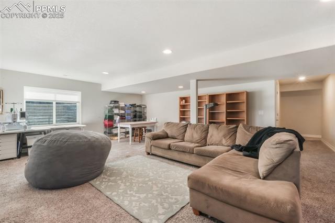
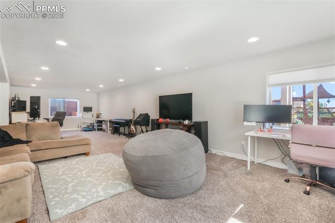
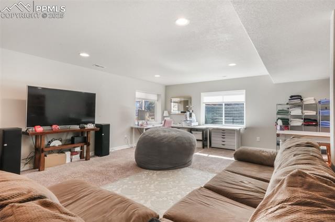
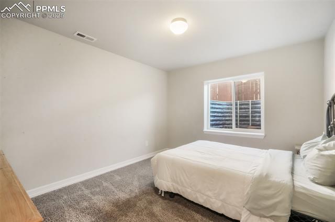
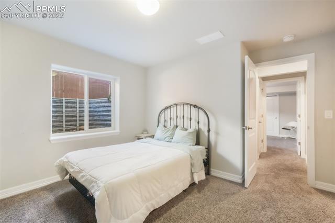
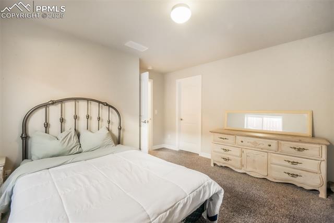
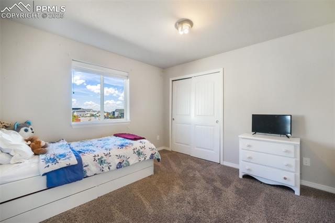
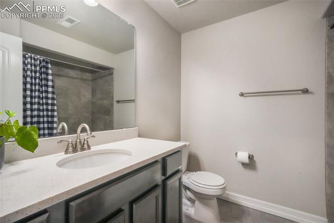
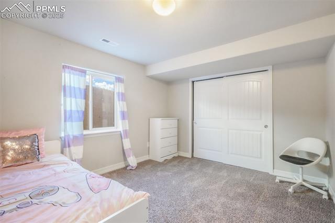
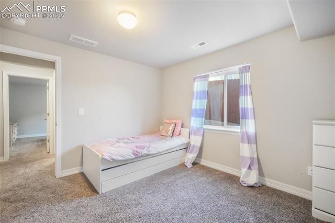
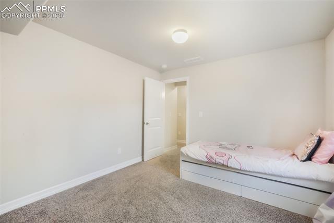
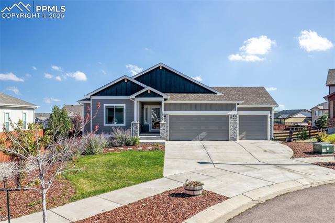
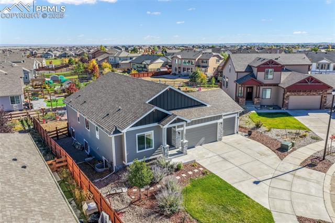
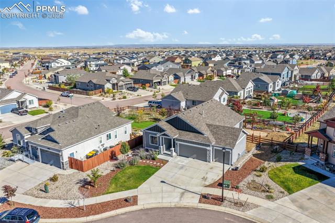
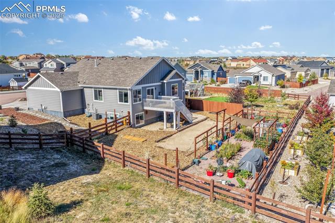
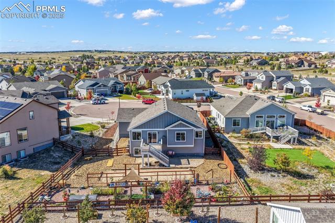
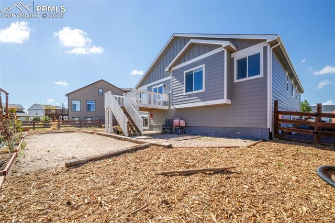
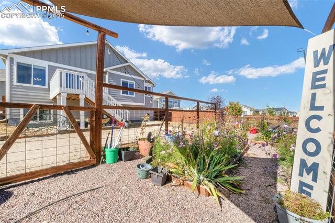
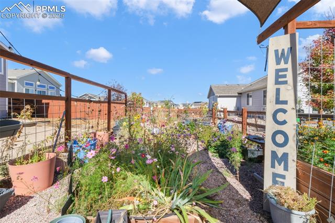
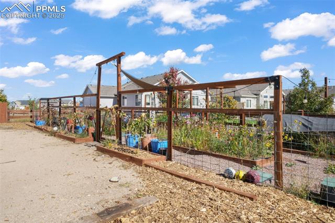
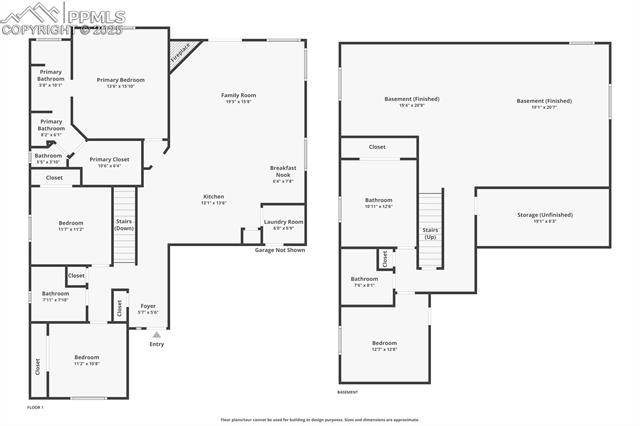
Past inspection and ready! This beautifully maintained Everest ranch model offers the perfect blend of comfort, style, and thoughtful design with five bedrooms, three baths, and a finished basement. The open layout and tasteful finishes make this home ideal for everyday living as well as entertaining. The main level features vaulted ceilings, rich hardwood flooring, and a spacious family room anchored by a cozy fireplace. The gourmet kitchen includes granite slab countertops, a large island, GE stainless steel appliances, and a bright breakfast nook that overlooks the backyard. The primary suite provides a private retreat with a walk-in closet and a luxurious five-piece bath complete with soaking tub and dual vanities. Two additional bedrooms and a full bath complete the main level, along with a convenient laundry room and access to the three-car garage. The finished basement adds valuable living space with a large recreation room, two additional bedrooms, a full bath, and generous storage. It offers endless flexibility for guests, a home gym, or a media area. Outside, enjoy a fully fenced yard with a covered patio, raised garden beds, and space to relax or entertain. The home is ideally situated on a quiet cul-de-sac near parks, shopping, and top-rated schools, providing the perfect balance of comfort and convenience. This move-in ready property combines modern finishes with classic Colorado style and thoughtful details throughout. Schedule your private showing today and discover why this home is truly special.

5
beds

3
baths

3,129 Sq.Ft. LIVING AREA

10,051 Sq.Ft. lot

Brent & Jen Patterson

Brent & Jen Patterson

Features & Amenities

Interior

  • total bedrooms5
  • Total bathrooms3
  • full bathrooms3
  • Laundry room Electric Hook-up, Main
  • Flooring Carpet, Tile, Wood
  • Fireplace Gas, Main Level, One
  • APPLIANCES 220v in Kitchen, Dishwasher, Disposal, Double Oven, Dryer, Gas in Kitchen, Microwave Oven, Range, Refrigerator, Washer
  • other interior Features 5-Pc Bath, 6-Panel Doors

Area & Lot

  • Status Sold
  • Date Sold January 30, 2026
  • Living Area3,129 Sq.Ft.
  • Total Area3,176 Sq.Ft.
  • Lot Area10,051 Sq.Ft.
  • MLS® ID7873380
  • TypeResidential
  • YEAR BUILT2018
  • Elementary SchoolMeridian Ranch
  • Middle SchoolFalcon
  • High SchoolFalcon
  • School DistrictDistrict 49

Exterior

  • water SourceAssoc/Distr
  • utilitiesCable Available, Electricity Connected, Natural Gas Connected
  • roofComposite Shingle
  • HEAT TYPEForced Air, Natural Gas
  • AIR CONDITIONINGCeiling Fan(s), Central Air
  • sewerSewer

Financial

  • Sales Price$547,500
  • Real Estate Tax $3,784/yr
  • HOA $100
View Virtual Tour

Work With Us

Contact us today to find out how we can be of assistance to you! We are here to serve as your Colorado Springs Real Estate Team!

Follow Us on Instagram