Search

Leave a Message

By providing your contact information to Brent & Jen Patterson, your personal information will be processed in accordance with Brent & Jen Patterson's Privacy Policy. By checking the box(es) below, you consent to receive communications regarding your real estate inquiries and related marketing and promotional updates in the manner selected by you. For SMS text messages, message frequency varies. Message and data rates may apply. You may opt out of receiving further communications from Brent & Jen Patterson at any time. To opt out of receiving SMS text messages, reply STOP to unsubscribe.

Thank you for your message. We will be in touch with you shortly.

Explore Our Properties
1070 Panoramic Drive
SEE ALL PHOTOS
1070 Panoramic Drive
For Sale

1070 Panoramic Drive

1070 Panoramic Drive, Monument, CO 80132

$1,360,000
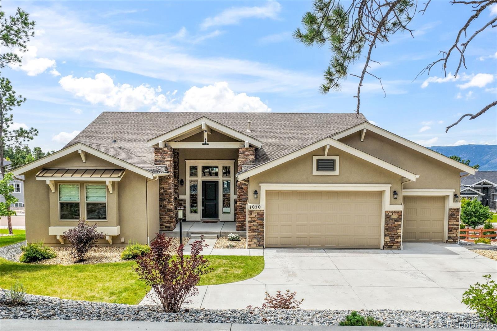
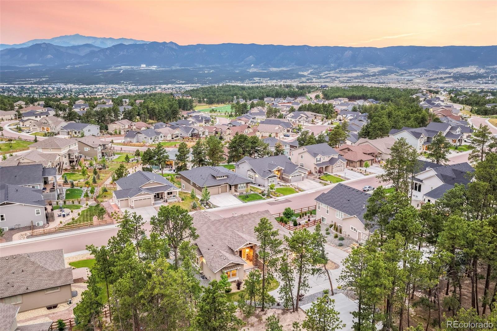
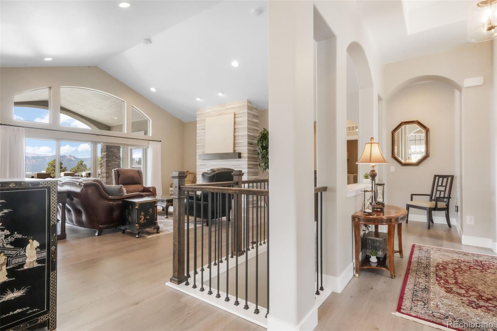
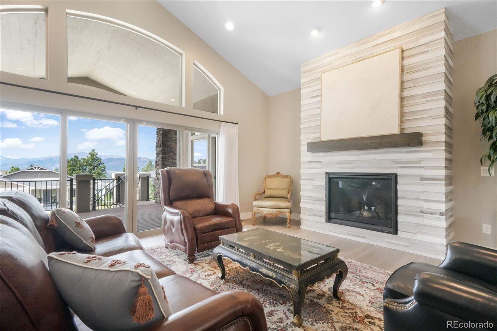

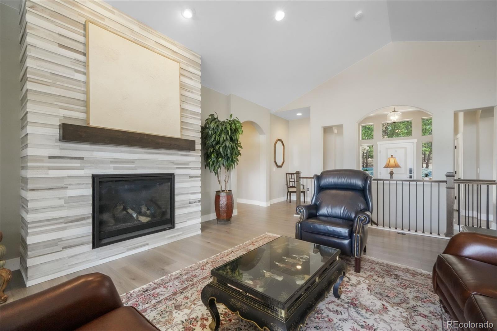
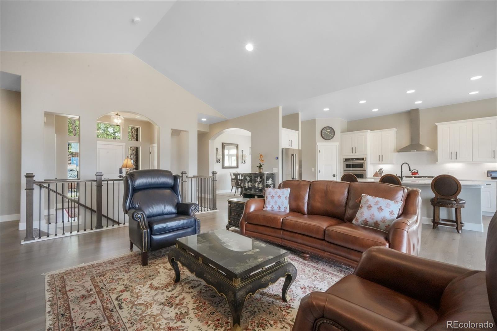
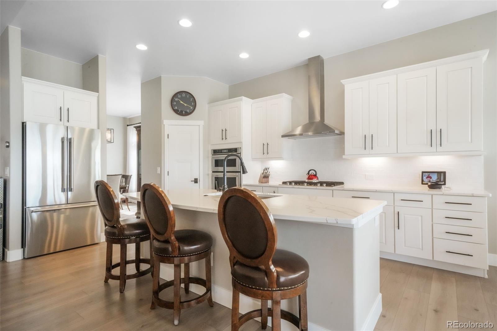


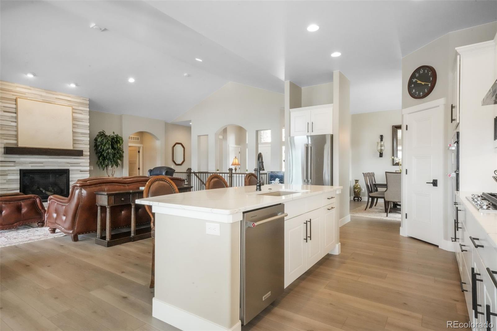
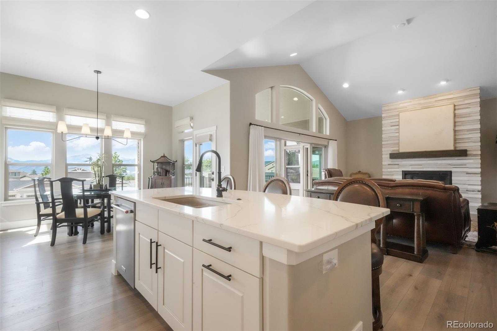
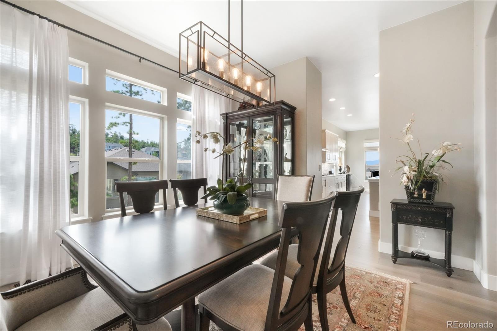
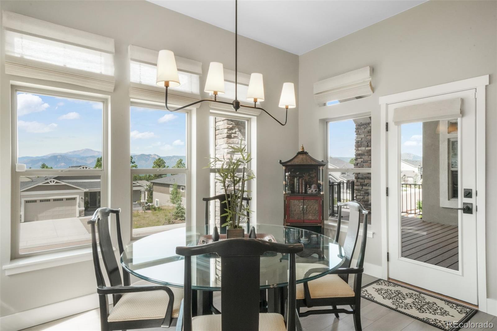
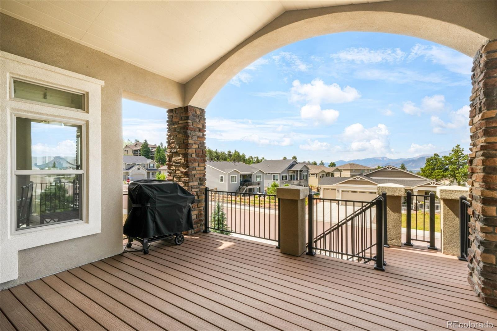
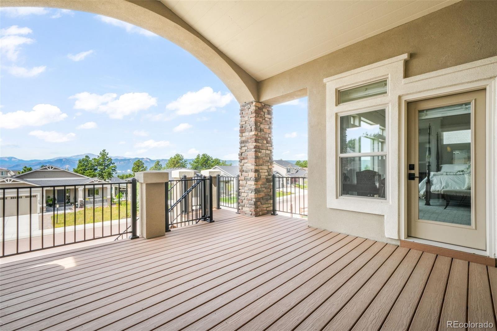
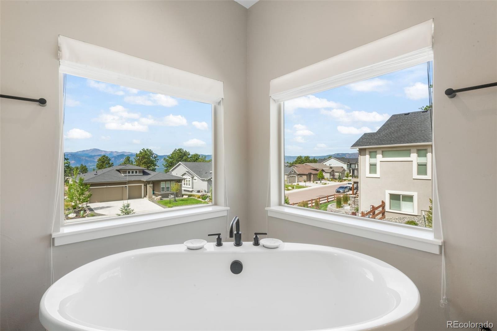
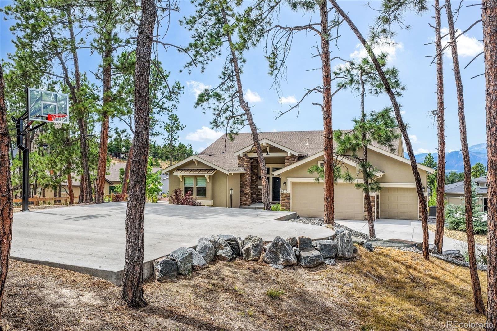
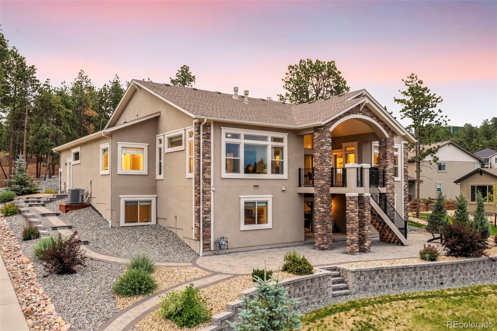


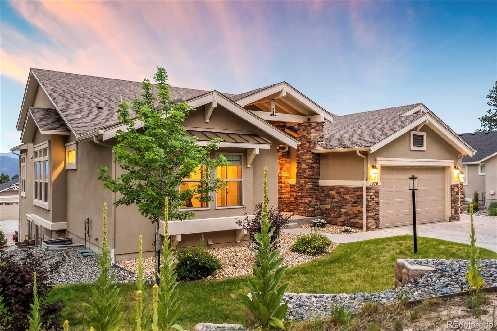
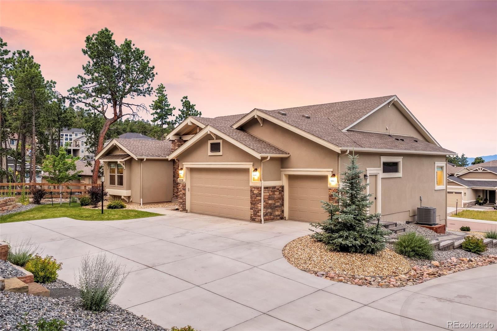
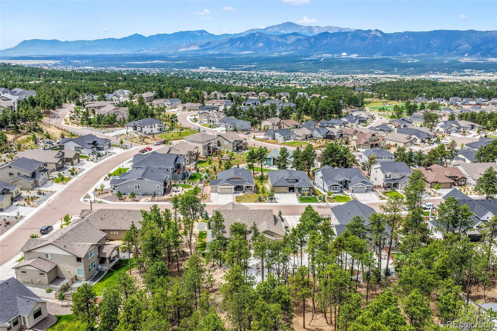
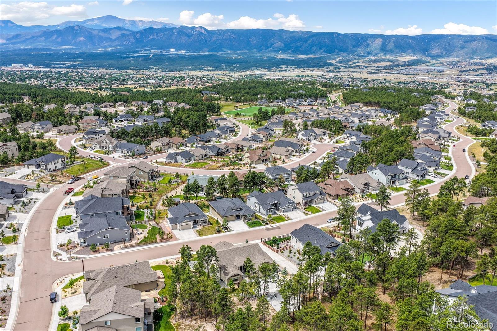
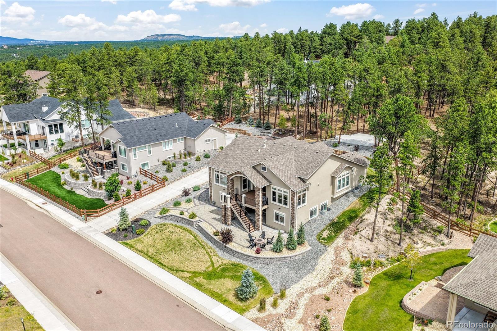
Welcome to your dream home in prestigious Sanctuary Pointe, where luxury living meets breathtaking natural beauty. What sets this property apart is its unique placement on the lot, the rear of the home is perfectly positioned to capture sweeping, unobstructed views of Pikes Peak, creating an extraordinary backdrop for everyday living and entertaining. A shared private driveway leads to a front entrance nestled among mature pines, allowing much of the lot to function as a secluded, forested retreat that feels truly private. This nearly new ranch-style home offers exceptional curb appeal with timeless stucco and stone accents, a spacious three-car garage, and beautifully landscaped grounds featuring a treed basketball court that could easily become a private terrace or outdoor entertaining space. Inside, the open floor plan is filled with natural light and upgraded finishes. The vaulted great room, anchored by a gas fireplace, flows into the chef's kitchen with quartz countertops, a gas cooktop, abundant cabinetry, an eat-in dining area and a formal dining space. Sliding doors lead to an expansive covered deck where spectacular mountain views make every sunrise unforgettable.
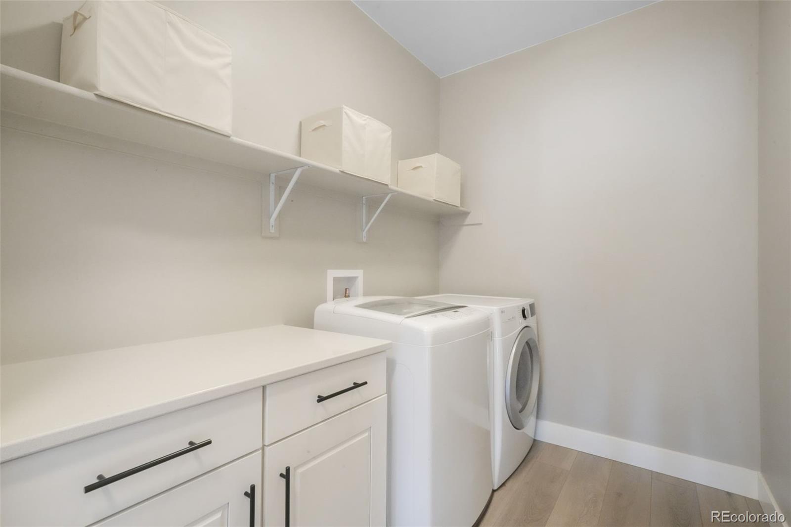
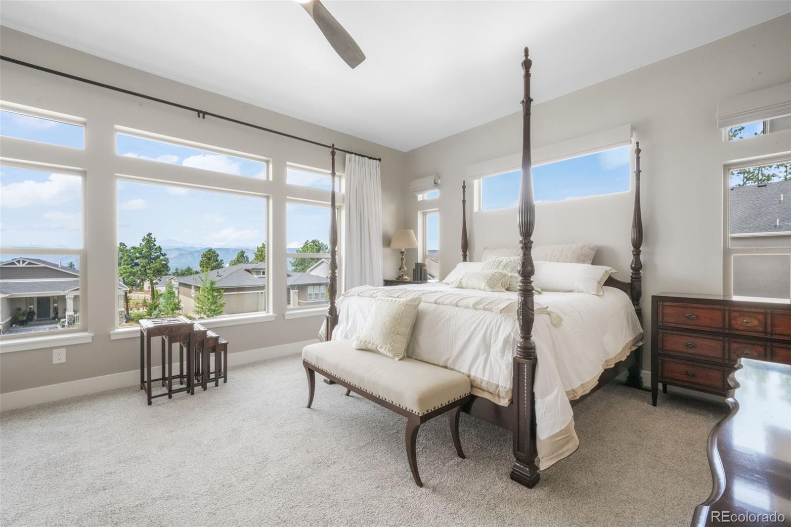
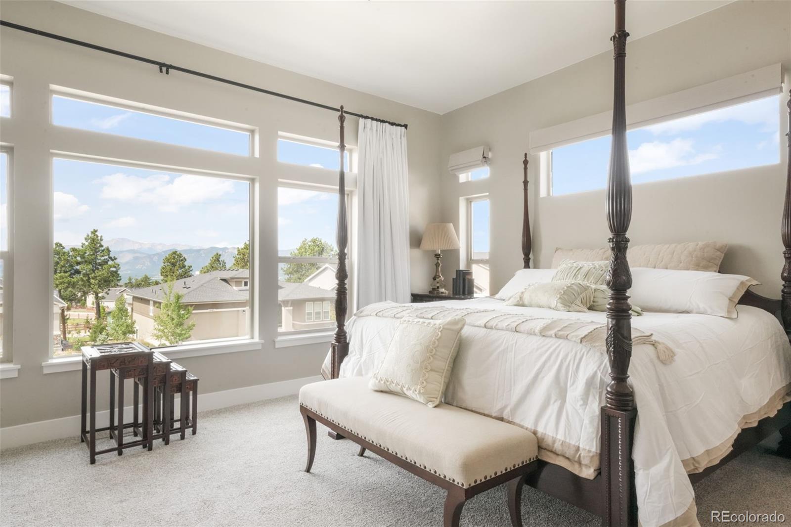
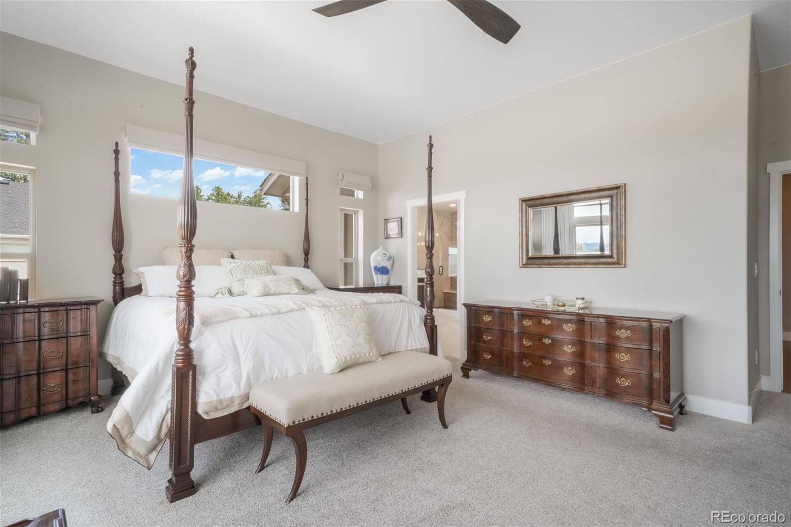
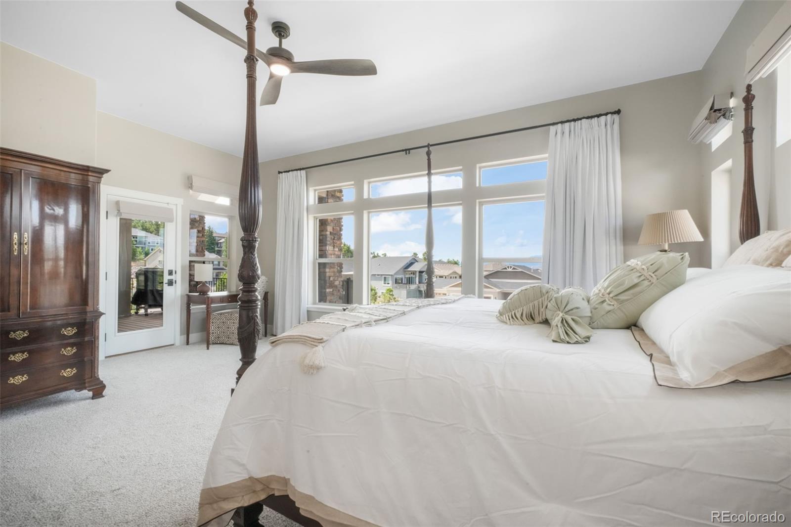
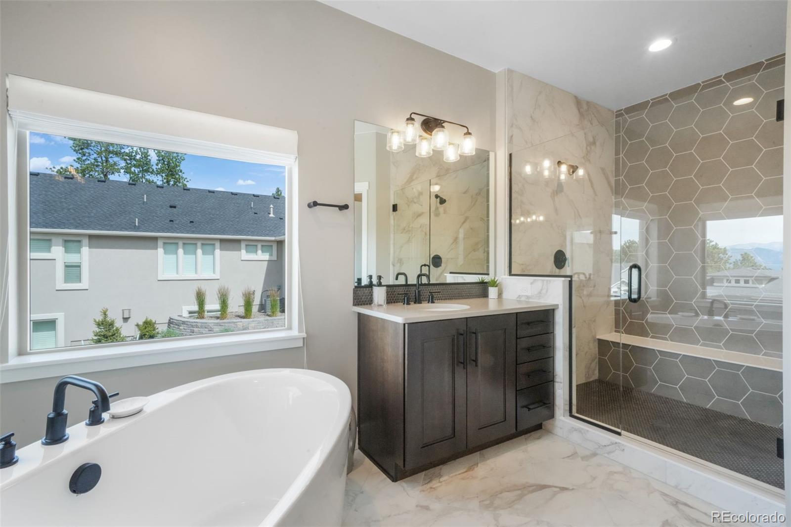
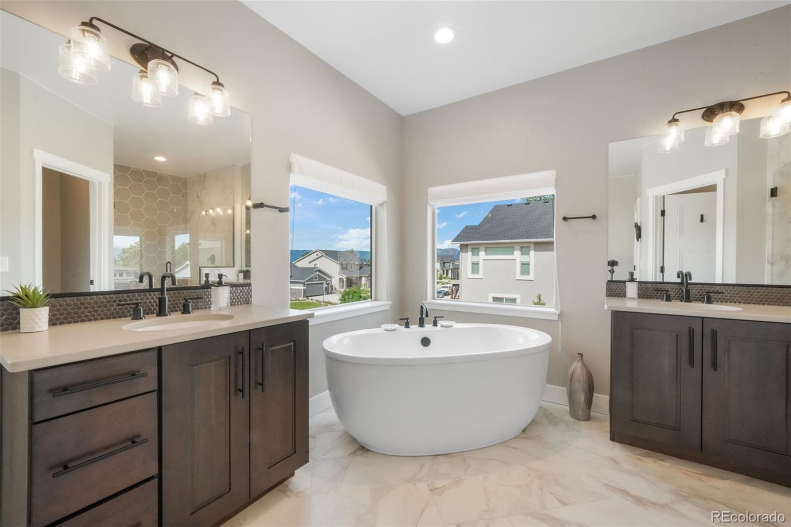
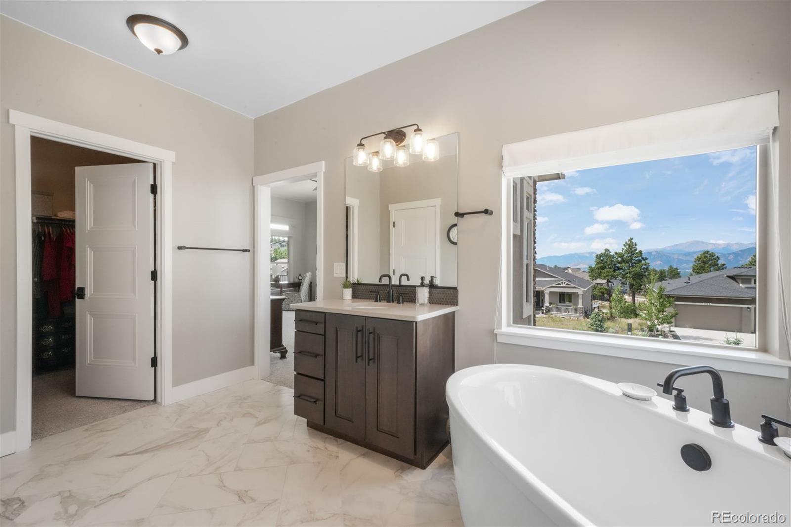
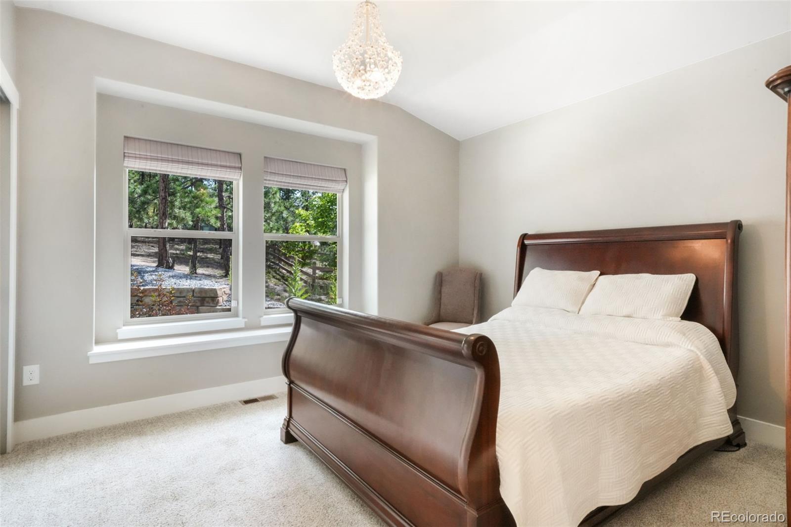

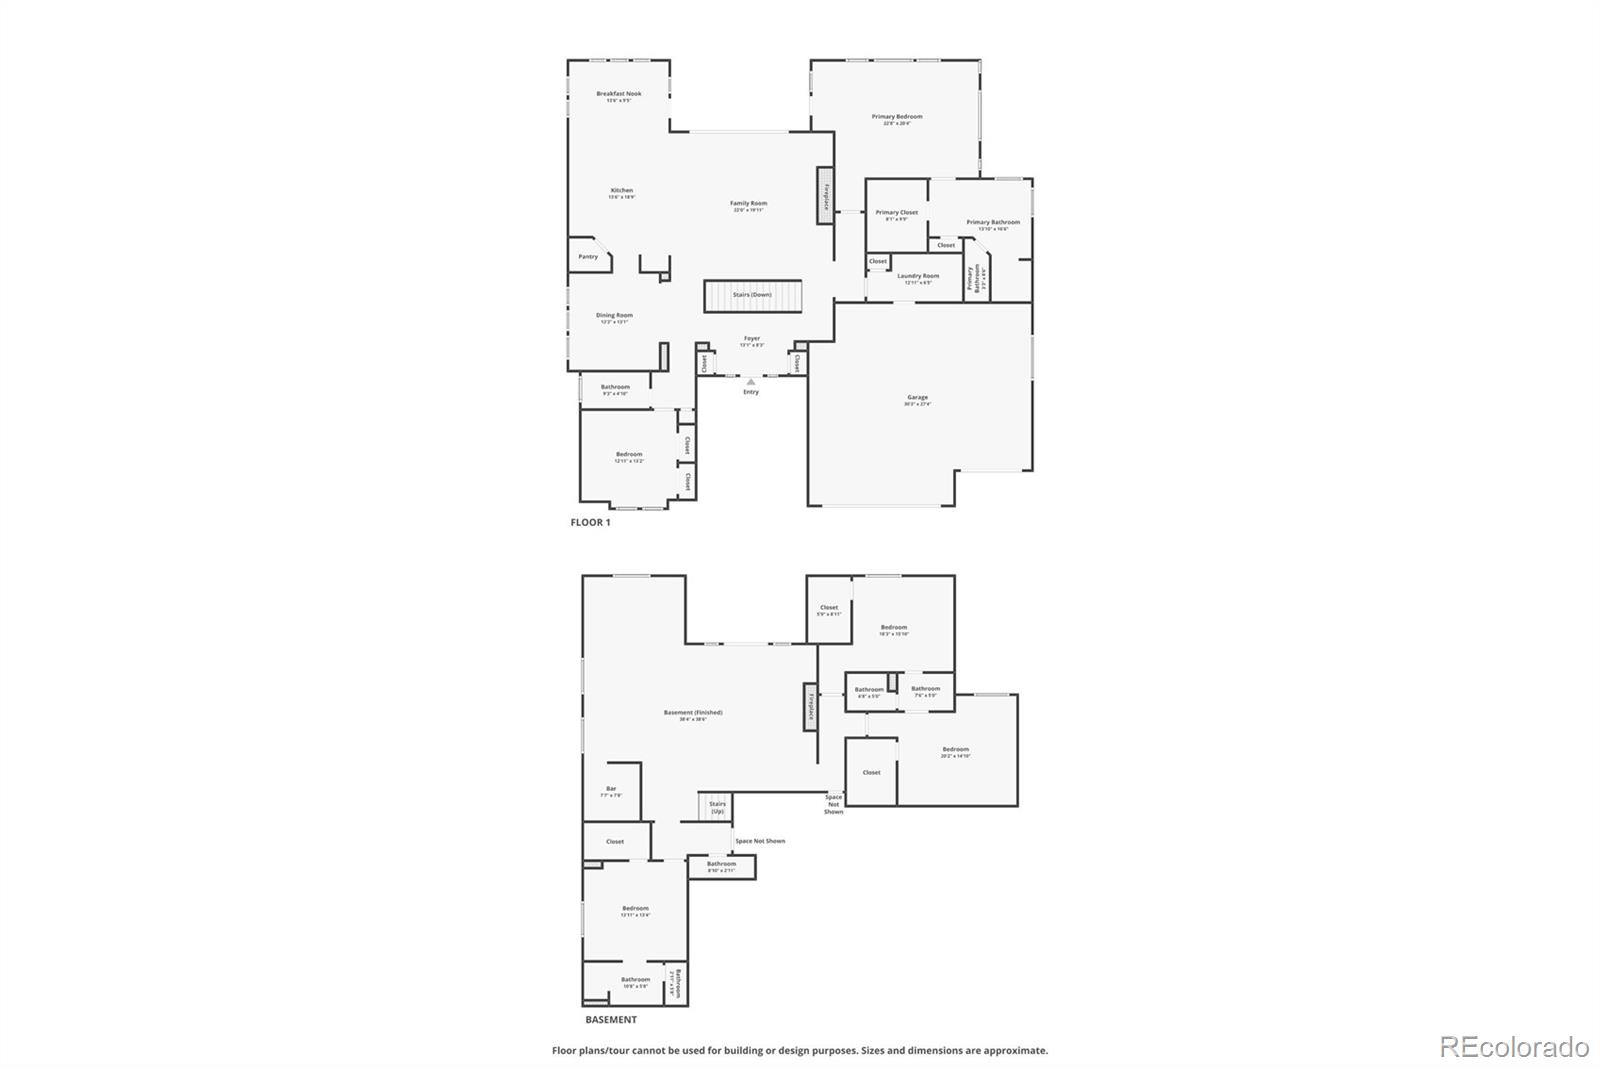
The main-level primary suite offers deck access and a spa-inspired bath with a freestanding soaking tub, oversized walk-in shower, dual vanities, and a large walk-in closet. A second bedroom, full bath, laundry room, and custom remote-controlled window treatments complete the main floor.
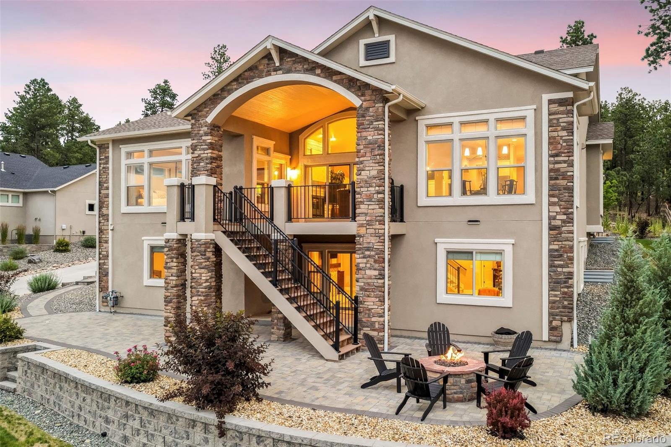

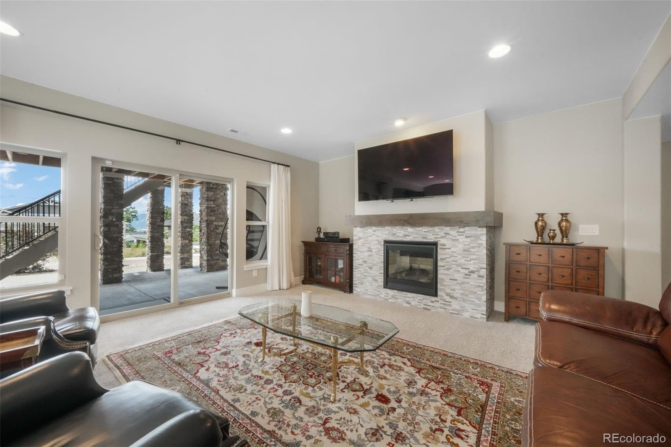
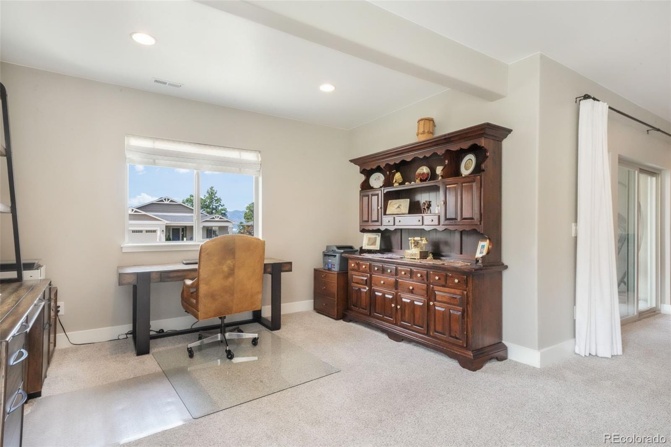
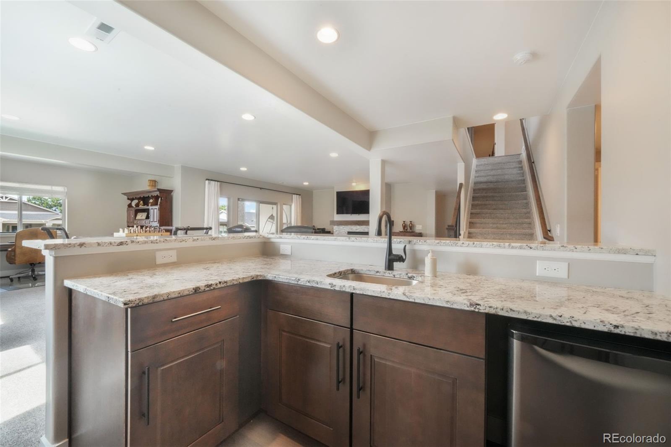
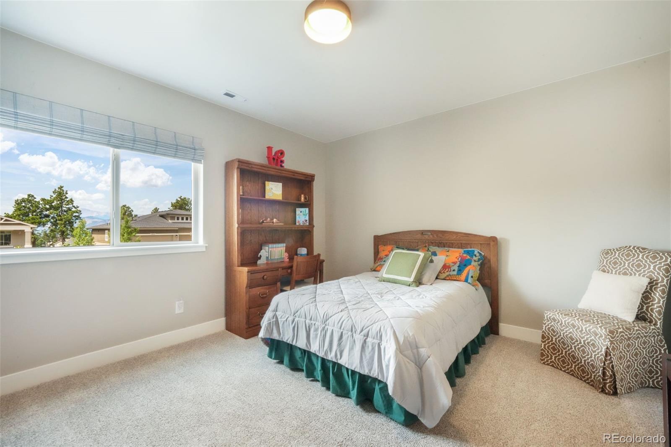
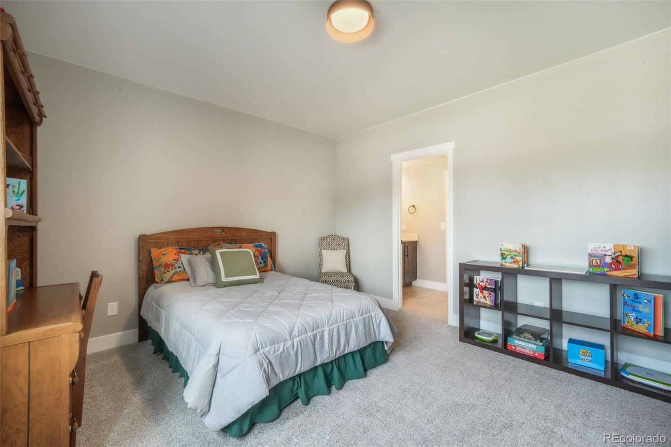
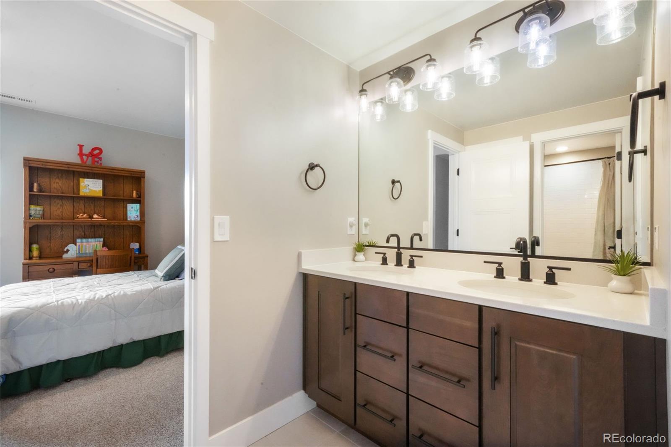
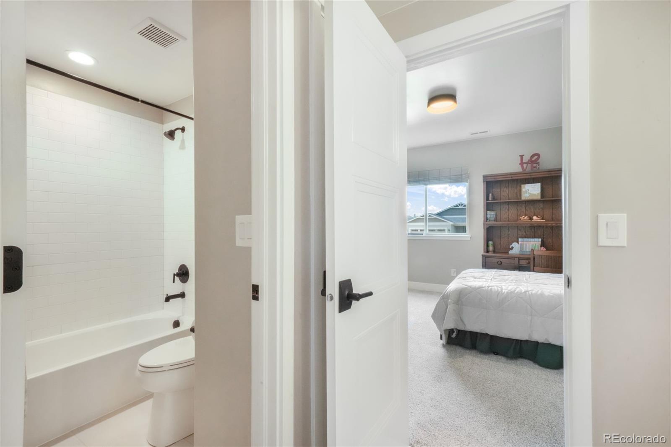
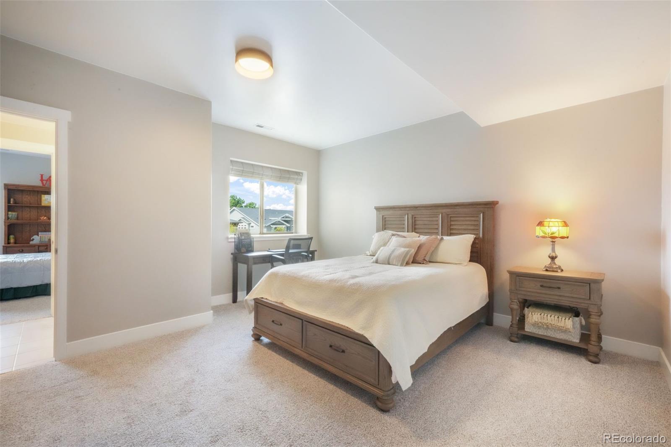
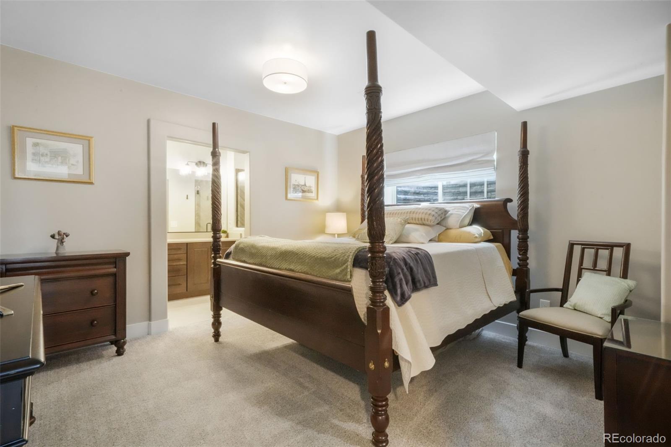
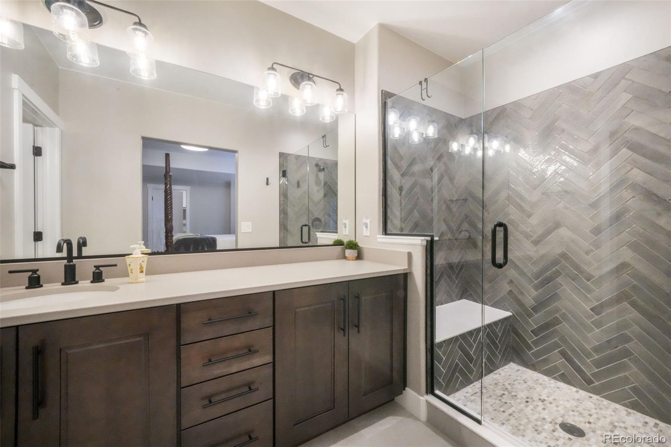
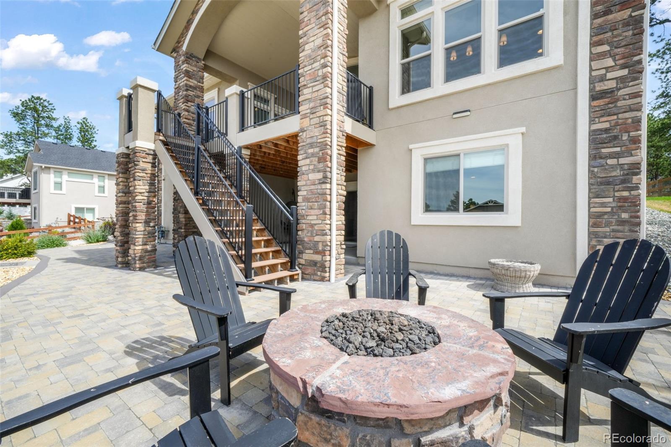
The fully finished walkout basement delivers outstanding additional living space with a recreation room centered around a second fireplace, a wet bar, and direct access to the backyard with a built-in fire pit. This level also includes a private ensuite guest bedroom and two additional bedrooms connected by a Jack-and-Jill bath. Located just two blocks from Sanctuary Pointe's premier park and turf field, this exceptional home combines luxury, privacy, and unforgettable Colorado views in one remarkable property.

5
beds

5
baths

4,474 Sq.Ft. LIVING AREA

0.41 Acres lot

Brent & Jen Patterson

Brent & Jen Patterson

Features & Amenities

Interior

  • total bedrooms5
  • Total bathrooms5
  • full bathrooms3
  • three quarter bathroom1
  • half bathroom1
  • Laundry room In Unit
  • Flooring Carpet, Tile, Wood
  • Fireplace Basement, Gas, Living Room
  • APPLIANCES Cooktop, Dishwasher, Disposal, Dryer, Microwave, Oven, Refrigerator, Washer
  • other interior Features Breakfast Bar, Ceiling Fan(s), Eat-in Kitchen, Entrance Foyer, Five Piece Bath, High Ceilings, High Speed Internet, Jack Jill Bathroom, Kitchen Island, Open Floorplan, Pantry, Primary Suite, Quartz Counters, Vaulted Ceiling(s), Walk-In Closet(s), Wet Bar

Area & Lot

  • Status For Sale
  • Living Area4,474 Sq.Ft.
  • Total Area4,474 Sq.Ft.
  • Lot Area0.41 Acres
  • MLS® ID2506770
  • TypeResidential
  • YEAR BUILT2021
  • Elementary SchoolRay E. Kilmer
  • Middle SchoolLewis-Palmer
  • High SchoolLewis-Palmer
  • School DistrictLewis-Palmer 38

Exterior

  • STORIES1
  • Garage Space3.0
  • water SourcePrivate
  • utilitiesCable Available, Electricity Connected, Natural Gas Connected
  • roofComposition
  • lot featuresLandscaped, Many Trees, Secluded, Sprinklers In Front, Sprinklers In Rear
  • parkingConcrete
  • HEAT TYPEForced Air, Natural Gas
  • AIR CONDITIONINGCentral Air
  • sewerPublic Sewer
  • security FeaturesCarbon Monoxide Detector(s)
  • other exterior FeaturesBalcony, Fire Pit, Private Yard

Financial

  • Sales Price$1,360,000
  • Real Estate Tax $5,714/yr
  • HOA $325/yr
  • Zoning PUD
View Virtual Tour
image

Schedule a Showing

We would love to show you our beautiful property. Please select your preferred date and time below. An agent will be in touch shortly to confirm your appointment.

Schedule a Showing

We would love to show you our beautiful property. Please select your preferred date and time below. An agent will be in touch shortly to confirm your appointment.

Thank you for your interest in 1070 Panoramic Drive, Monument, CO 80132. We are reviewing your request and will be in touch shortly!

Mortgage Calculator

Estimate your monthly mortgage payment, including the principal and interest, property taxes, and HOA. Adjust the values to generate a more accurate rate.

All estimates are provided for informational purposes only. Actual amounts may vary.
$0,000 Your Payment 20 15 65
$0,000 Your Payment

Work With Us

Contact us today to find out how we can be of assistance to you! We are here to serve as your Colorado Springs Real Estate Team!

Follow Us on Instagram